Browse categories
Explore
Fiverr Pro
English
$
USD


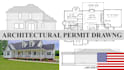
Planning to build a pergola and need permit-ready drawings? You're in the right place!
I provide professional pergola permit drawings with detailed site plans to help homeowners, contractors, and builders prepare documents for city or county building permit applications. Whether you're building a new pergola, replacing an existing one, or adding a covered outdoor structure, I will deliver accurate and well-organized drawings tailored to your project.
My Services Include:
I Can Prepare Drawings For:
What You'll Receive:
Fiverr does not screen freelancers in this category. Please verify qualifications and discuss requirements with the freelancer before ordering, including any preferences regarding the use of AI tools.
Architectural engineering
Languages
