Browse categories
Explore
Fiverr Pro
English
$
USD

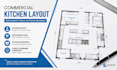
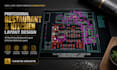
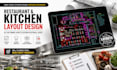
Need a professional commercial kitchen or restaurant layout for your business? I specialize in Commercial Kitchen Layout, Restaurant Plans, Café Design, and AutoCAD Drawings for restaurants, cafés, cloud kitchens, hotels, bakeries, and food service businesses. With experience in functional kitchen planning, I create efficient layouts that maximize workflow, improve space utilization, and support health and safety requirements. Whether you're opening a new restaurant or renovating an existing kitchen, I deliver accurate AutoCAD drawings tailored to your requirements. Every project is completed with attention to detail, clear communication, and practical design solutions that help bring your vision to life. My goal is to provide professional drawings that are easy to understand and ready for planning, construction, or renovation. Contact me before placing your order so we can discuss your project and choose the best package.
Services Included:
Fiverr does not screen freelancers in this category. Please verify qualifications and discuss requirements with the freelancer before ordering, including any preferences regarding the use of AI tools.
Architecture Design
Languages
What information do you need to start?
Please provide your building dimensions, preferred kitchen equipment, seating capacity, project requirements, and any sketches or reference files.
Can you design kitchens for restaurants, cafés, and cloud kitchens?
Yes. I design layouts for restaurants, cafés, bakeries, hotels, food trucks, cloud kitchens, and other food service businesses.
Will I receive editable files?
Yes. Editable DWG files and printable PDF drawings are available based on your selected package.
Can you redesign an existing commercial kitchen?
Yes. Editable DWG files and printable PDF drawings are available based on your selected package.
Do you include kitchen equipment placement?
Yes. Equipment placement is included to help create an efficient workflow and maximize available space.


