Browse categories
Explore
Fiverr Pro
English
$
USD

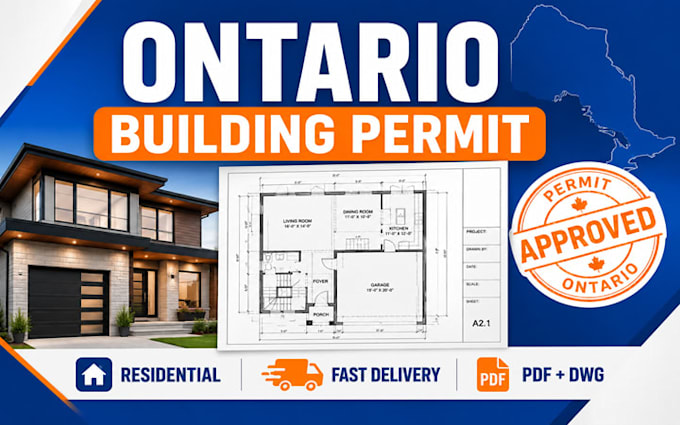
Turn Your Residential Project Into a Permit-Ready Drawing Package
Whether you're planning a new home, renovation, basement finishing project, or residential alteration, obtaining the right permit drawings is one of the most important steps before construction begins.
I provide professionally prepared Ontario residential building permit drawings that help homeowners, contractors, builders, and developers move confidently from concept to submission.
Every project is developed with clarity, accuracy, and practical construction requirements in mind, producing organized documentation that supports residential permit applications and construction planning.
This Service Includes:
Suitable Projects:
Have questions before ordering? Send me your project details, and I'll help you choose the package that best fits your needs.
Fiverr does not screen freelancers in this category. Please verify qualifications and discuss requirements with the freelancer before ordering, including any preferences regarding the use of AI tools.
Helping homeowners, contractors, and developers get city approval without delays
Languages
What projects do you prepare permit drawings for?
Residential homes, renovations, additions, basement finishing, secondary suites, duplexes, and other residential building projects.
Can you work from hand sketches or existing plans?
Yes. I can work from sketches, PDFs, photos, markups, or existing CAD drawings.
Are these drawings suitable for permit applications?
The drawings are prepared to support residential permit applications based on the information you provide and applicable project requirements.
Can you revise existing architectural drawings?
Yes. Existing plans can be revised, updated, or redesigned as required.
