Browse categories
Explore
Fiverr Pro
English
$
USD
Load Calculation, Structural City permit ready
Hey Buyer,
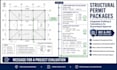
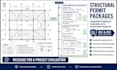
A permit set gets rejected more from missing load calculations than from bad drafting, reviewers want to see the math behind the design, not just the drawing. I build both together, so the structural logic is there for the reviewer from page one.
Offer includes:
New construction, additions, or a remodel that needs structural sign-off, send me your project scope and location, and I'll confirm what your permit package needs, before you order..
Project scale:
House
Building type:
Residential
•
Commercial
Material speciality:
Concrete
•
Wood
Please inform the freelancer of any preferences or concerns regarding the use of AI tools in the completion and/or delivery of your order.
Can you work from my existing architectural drawings, or do I need to start from scratch?
I can build the structural package directly off your architectural drawings if you have them. If you don't yet, send me your project scope and I can point you toward what's typically needed first.


