Browse categories
Explore
Fiverr Pro
English
$
USD
United States
Residential MEP Permit Plans, HVAC Design, Electrical Plans, Plumbing Drawing
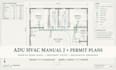
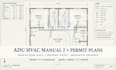
ADU HVAC Manual J load calculation and permit plans for new ADUs, garage conversions, additions, and residential remodels. I provide room-by-room heating and cooling load calculations, HVAC equipment sizing, and clear mechanical permit drawings based on your architectural plans and project requirements.
My ADU HVAC service can include:
I focus on practical HVAC designs that coordinate with the floor plan and provide the calculations and drawings needed for equipment selection, contractor use, and permit submission.
Send your architectural plans, project location, square footage, construction details, and proposed HVAC system information to get started.
Project scale:
Building
Building type:
Residential
•
Commercial
Please inform the freelancer of any preferences or concerns regarding the use of AI tools in the completion and/or delivery of your order.


