Browse categories
Explore
Fiverr Pro
English
$
USD
Residential MEP Permit Plans, HVAC Design, Electrical Plans, Plumbing Drawing
Hey there,
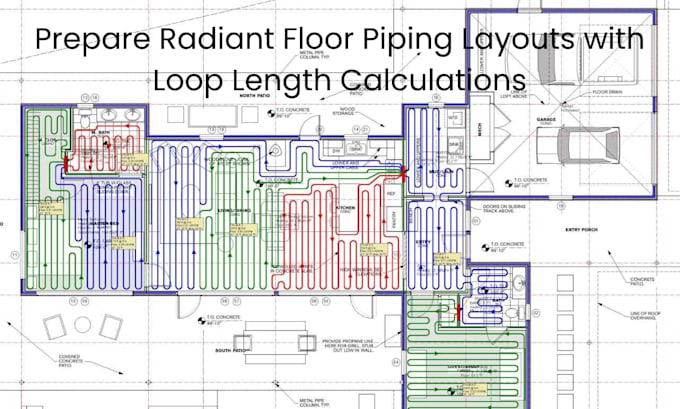
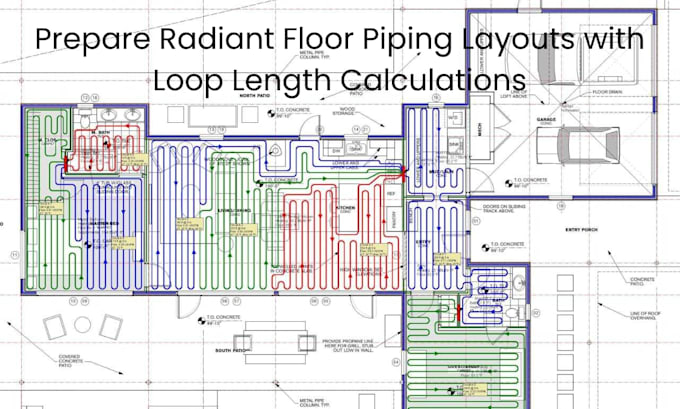
I design Radiant floor heating and underfloor heating with hydronic piping layouts, UFH loop layouts, loop length calculations, pipe spacing, manifold planning, and heating load calculations for residential and light commercial projects.
I prepare practical radiant floor heating plans for new construction, remodels, additions, ADUs, basements, garages, and other hydronic heating applications.
Services include:
Deliverables can include radiant floor plans, loop schedules, manifold locations, circuit identification, pipe spacing,


Project scale:
Building
Building type:
Residential
•
Commercial
Please inform the freelancer of any preferences or concerns regarding the use of AI tools in the completion and/or delivery of your order.