I design residential MEP permit plans for HVAC, electrical, and plumbing systems. My work covers new homes, remodels, additions, ADUs, and other residential projects that need clear permit drawings an...
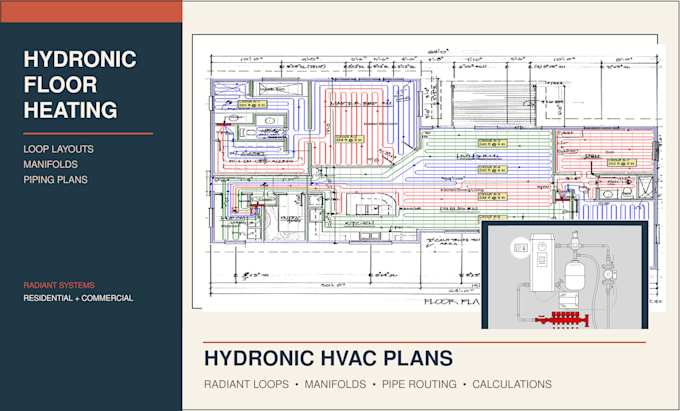
Do you need Hydronic HVAC plans, radiant floor heating layouts, manifold details, and piping loop calculations for residential and commercial heating systems. I prepare clear hydronic heating drawings with pipe routing, loop lengths, manifold connections, and system layout details to support installation and project coordination.
Services include:
Hydronic HVAC piping layout drawings
Radiant floor heating plans and zone layouts
Manifold location and connection details
Radiant heating loop length calculations
PEX tubing routing and spacing layouts
Supply and return piping plans
Heating zone and circuit identification
Pipe sizing and flow rate calculations
Hydronic distribution piping diagrams
Boiler and heat source connection layouts
Circulator pump and mixing valve coordination
Radiant floor heating schedules
Garage, basement, and ADU heating layouts
Residential hydronic heating plans
HVAC drawing revisions and installation details
Contact me before ordering to discuss your project scope and quote !