Browse categories
Explore
Fiverr Pro
English
$
USD

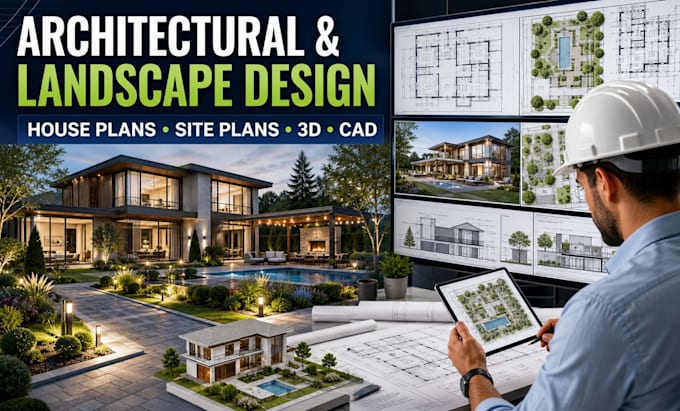
Looking for professional Architectural and Landscape Design for your residential or commercial project? I can help turn your ideas into clear, functional, and visually appealing designs.
I specialize in architectural planning, landscape design, site plans, floor plans, elevations, exterior concepts, 2D drawings, 3D modeling, and construction ready documentation.
My Services Include:
I focus on accurate dimensions, practical layouts, modern aesthetics, and professional presentation. Whether you have a simple sketch, existing plans, or just an idea, I can develop it into a detailed design tailored to your requirements.
Please send your project details, dimensions, sketches, site information, and any reference images before ordering.
Lets create a functional and beautiful space that meets your project goals.
Please inform the freelancer of any preferences or concerns regarding the use of AI tools in the completion and/or delivery of your order.
Australian Architectural and Landscape Designer
Languages
