Browse categories
Explore
Fiverr Pro
English
$
USD



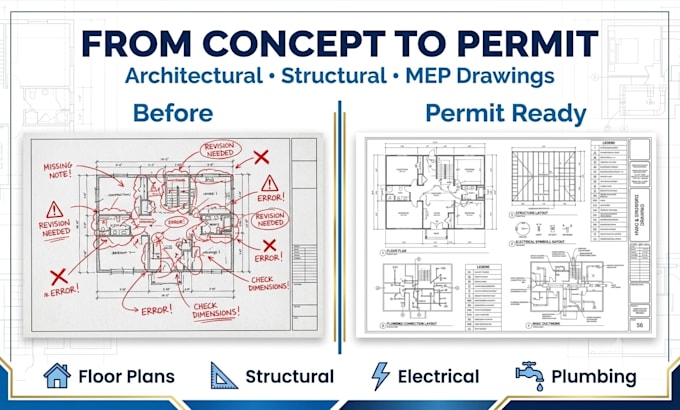
Planning a new construction project, renovation, addition, or commercial build? A complete and accurate drawing package is essential for a smooth permit approval process.
Poorly coordinated plans can lead to costly revisions, delays, and unnecessary review comments.
I create professional Architectural, Structural, and MEP drawing packages in AutoCAD for residential and commercial projects.
Every drawing is prepared with clear layouts, dimensions, annotations, schedules, and coordinated details to help support the permit review process.
Services include:
Whether you need new construction drawings, remodeling plans, tenant improvements, additions, or revisions to existing plans, I can develop a complete drawing package tailored to your project requirements.
Every project is delivered with accuracy, attention to detail, and clear communication to help you move confidently toward permit submission. Contact me now
Fiverr does not screen freelancers in this category. Please verify qualifications and discuss requirements with the freelancer before ordering, including any preferences regarding the use of AI tools.
Transform Your Business With A Fully Optimized Zoho Ecosystem
Languages
What projects do you work on?
I work on residential and commercial projects, including new construction, remodels, additions, tenant improvements, and renovations.
Do you create complete permit drawing packages?
Yes. I prepare coordinated architectural, structural, and MEP drawing packages based on your project requirements.
Can you revise my existing AutoCAD drawings?
Absolutely. I can update, modify, and improve existing CAD or PDF drawings.
Do you work with both PDF and DWG files?
Yes. I can work from hand sketches, PDFs, DWG files, or existing construction drawings.
Can you help if my plans receive permit comments?
Yes. I can revise and update the drawings to address review comments and improve coordination.