Browse categories
Explore
Fiverr Pro
English
$
USD
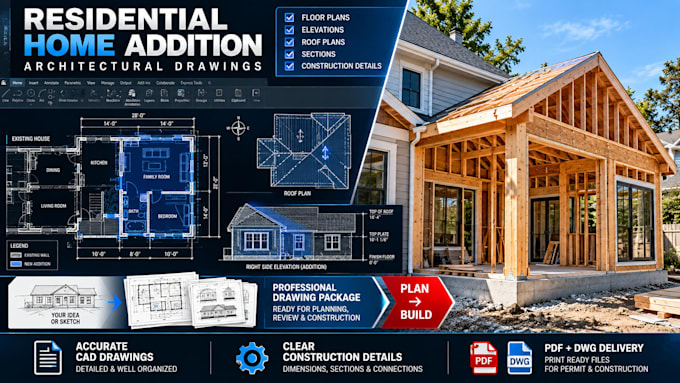
Are you planning to expand your living space with a home addition, or completely remodel your residential layout?
Whether you are extending your kitchen, adding a master bedroom suite, building a second story, or opening up load-bearing walls, city planning desks require standard, scaled construction documents. Handing over clear, code-compliant architectural drawing sets ensures your building permit application bypasses lengthy city correction delays.
I will draft comprehensive,permit-ready architectural blueprints tailored to your residential renovation and expansion goals.
️ Residential Services Offered:
Custom Home Additions (Single & Multi-Story Extensions)
Structural Interior Remodeling & Open-Concept Layouts
In-Law Suite Conversions & Sunroom Inclusions
Complete Garage or Porch Enclosure Blueprints
What a Full Permit Set Includes (Varies by Package):
Plot / Site Plan: Lot boundaries, property setbacks, and exact addition footprint coordinates.
Existing vs. Proposed Layouts:Highlighting walls to be demolished vs. new partitions.
Exterior Elevations: Four-side profiles illustrating matching roof heights and finishes.
Framing & Foundation Profiles:Basic joist paths,roof
Fiverr does not screen freelancers in this category. Please verify qualifications and discuss requirements with the freelancer before ordering, including any preferences regarding the use of AI tools.
Brigetyyperm
Languages
