Browse categories
Explore
Fiverr Pro
English
$
USD



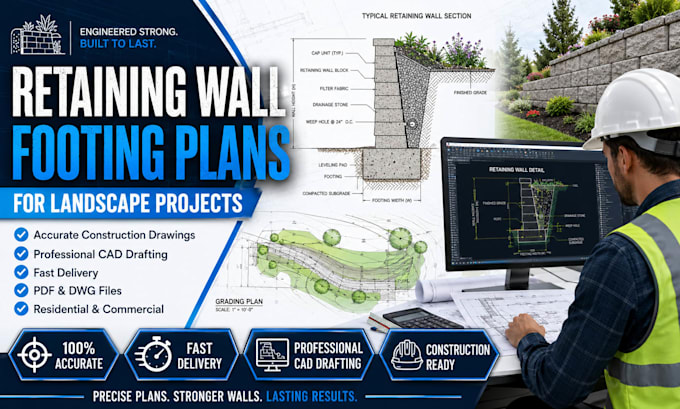
Do you need professionally drafted retaining wall footing plans for your landscape, residential, commercial, or site development project?
I provide accurate retaining wall footing plans that help contractors, landscape architects, developers and property owners build stable, code-conscious retaining wall systems with confidence.
Whether you're constructing a garden retaining wall, segmental retaining wall, concrete retaining wall, block retaining wall, gravity wall or landscape support wall, I can prepare detailed footing layouts and construction-ready drawings tailored to your project requirements.
My Retaining Wall Design Services Include:
I can provide clear and professional retaining wall footing plans to support successful construction.
Contact me NOW!!
Please inform the freelancer of any preferences or concerns regarding the use of AI tools in the completion and/or delivery of your order.
Licensed Architect
Languages
Can you create retaining wall footing plans from sketches?
Yes. I can convert hand sketches, PDFs, markups, and concept drawings into professional retaining wall footing plans.
Do you provide AutoCAD source files?
Yes. DWG AutoCAD files are included in Standard and Premium packages.
Can you revise existing retaining wall drawings?
Absolutely. I can modify existing retaining wall plans, dimensions, layouts, and construction details.
Are these retaining wall plans suitable for contractors?
Yes. The drawings are prepared to help contractors understand footing layouts and construction requirements clearly.
Do you create residential retaining wall footing plans?
Yes. I provide retaining wall plans for residential, landscape, and site improvement projects.
Can you prepare commercial retaining wall drawings?
Yes. I can draft retaining wall layouts for commercial developments and landscape projects.
What information do you need to start?
I typically need dimensions, site information, sketches, reference drawings, and project requirements.
Can you create retaining wall cross sections?
Yes. Detailed retaining wall sections and footing details can be included in Standard and Premium packages.
Can you update permit or construction drawings?
Yes. I can revise and update retaining wall plans based on comments, markups, and project changes.