Browse categories
Explore
Fiverr Pro
English
$
USD
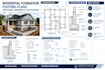
Need professional residential foundation plans, footing design, or structural calculations for your building project? I will create detailed foundation and footing drawings tailored to your project requirements.
My service can include residential foundation plans, footing layouts, isolated and continuous footing details, foundation wall layouts, column and pier footings, slab-on-grade plans, footing schedules, foundation sections, structural drawings, construction details, structural notes, and applicable structural calculations.
I can work from architectural plans, floor plans, sketches, PDFs, CAD files, dimensions, site information, or existing drawings. Whether you are planning a new house, home addition, garage, workshop, extension, renovation, or other residential structure, I can prepare organized foundation documentation based on the agreed scope.
Depending on your selected package, deliverables may include PDF drawings, CAD/source files, footing details, foundation layouts, structural calculations, and permit-oriented documentation where applicable.
Please provide your project location, architectural drawings, dimensions, soil information if available, etc.

Project scale:
Building complex
Building type:
Residential
•
Commercial
•
Industrial
Material speciality:
Concrete
•
Steel
Please inform the freelancer of any preferences or concerns regarding the use of AI tools in the completion and/or delivery of your order.
