Browse categories
Explore
Fiverr Pro
English
$
USD
Professional HVAC Design and Mechanical Engineering Services
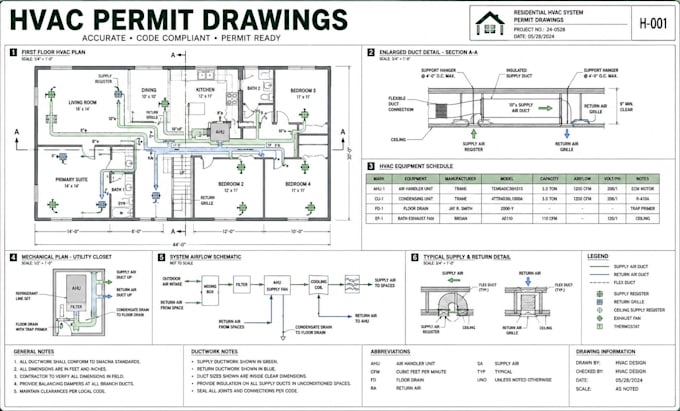
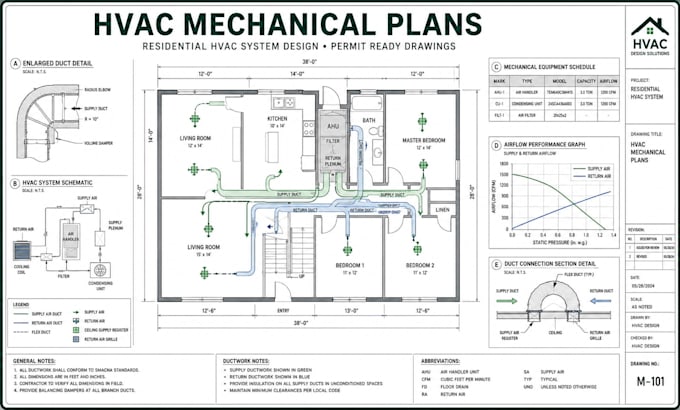
HVAC permit drawings, mechanical plans and HVAC plans designed to give you a clear, organized set for permit review. I focus on practical drawings that match your project and make the next step easier.
What I can provide:
Whether you are applying for a city permit, updating an existing system, or preparing plans for a new installation, I can develop the drawings around the information available for your project.
Because HVAC permit requirements and project scope can vary by location, building type and system, a quick message before ordering can help confirm the right package and deliverables for your project.
Get professional HVAC permit drawings, mechanical plans, HVAC plans, HVAC design and permit-ready documentation tailored to your project.
Project scale:
Building
Building type:
Residential
•
Commercial
•
Industrial
Please inform the freelancer of any preferences or concerns regarding the use of AI tools in the completion and/or delivery of your order.
What do you need to start the HVAC plans?
I typically need your architectural or floor plan, project location, HVAC equipment details, and any available existing system information.
Can you create HVAC drawings for a city permit?
Yes. I can prepare HVAC permit drawings and mechanical plans based on your project requirements and the information provided.
Can you work with an existing HVAC system?
Yes. Existing HVAC layouts, equipment information, or as-built drawings can be incorporated when provided.
Which package should I order for my project?
The right package depends on your project size, system and permit requirements. You can message me with the details and I can help identify the appropriate scope.