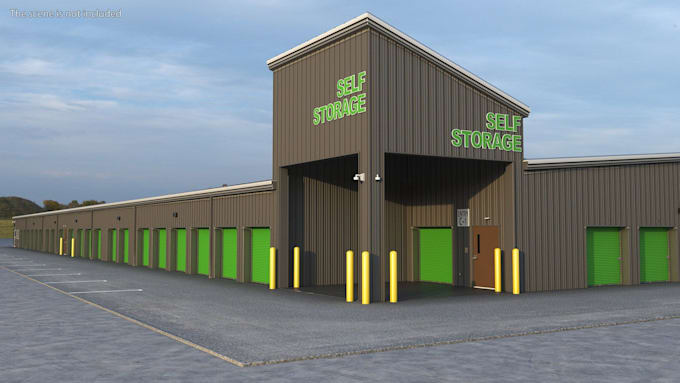
I will create 3d self storage facility design, mini storage unit, steel storage layout


About this gig
Are you planning to build a self-storage facility, warehouse storage building, or mini storage units? I will help you visualize your project in a detailed 3D architectural design before construction begins.
My 3D self-storage building design helps you understand the structure, layout, and space distribution clearly, reducing construction mistakes and improving planning accuracy.
What I Offer:
- 3D self-storage facility design with realistic structure
- Warehouse storage building layout and visualization
- Mini storage unit planning and spatial arrangement
- Exterior and interior architectural modeling
- High-quality 3D rendering for presentation and approval
- Accurate scaling for construction reference
Benefits of 3D Self-Storage Design:
- Helps you visualize the full project before building starts
- Improves space efficiency and storage unit arrangement
- Reduces costly construction errors
- Makes investor or client presentation more professional
Why Choose My Service:
- Clean and realistic architectural visualization
- Fast delivery and clear communication
- Detail-focused modeling for better accuracy
Message me now with your project details
Service verification and delivery style preference
Fiverr does not screen freelancers in this category. Please verify qualifications and discuss requirements with the freelancer before ordering, including any preferences regarding the use of AI tools.
Get to know Peter
Professional 3D Designer for Interior and Exterior Spaces
- FromUnited Kingdom
- Member sinceApr 2026
- Avg. response time1 hour
Languages
English