Browse categories
Explore
Fiverr Pro
English
$
USD
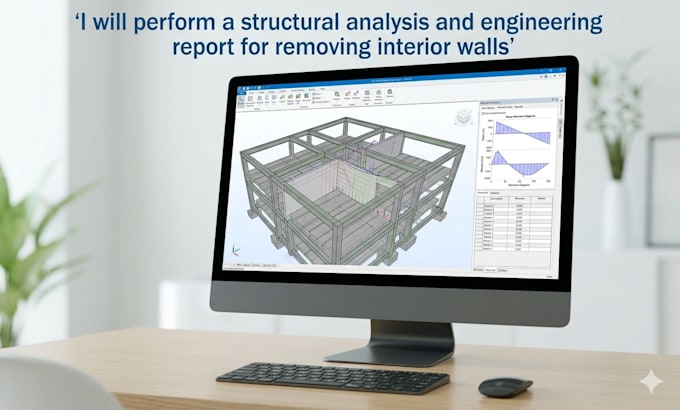
Ensure the safety and legality of your home renovation with a professional Structural Analysis and Engineering Report for Interior Wall Removal. Removing a wall is more than just demolition; it requires a deep understanding of Load Path Continuity to prevent structural sagging or catastrophic failure. I provide the data driven reports you need for contractor guidance and City Building Permits.
What This Professional Report Includes:
Why Order This Analysis?
I focus on the "why" and "how" of your structure. My reports provide the peace of mind that your Open Concept dream is backed by rigorous engineering logic and code compliance.
Contact me with your floor plan for a professional feasibility assessment!

Project scale:
Building
Building type:
Residential
•
Industrial
•
Other
Material speciality:
Concrete
•
Wood
Please inform the freelancer of any preferences or concerns regarding the use of AI tools in the completion and/or delivery of your order.
What is the difference between a "drawing" and an "engineering report"?
A drawing shows what to build; an engineering report proves why it is safe. My report includes the mathematical "Load Takedowns" and stress test data that building officials require to verify that your new beam can handle the weight of the floors and roof above it.
Can you tell if a wall is load bearing from photos alone?
In many cases, yes. By looking at photos of your basement/crawlspace and attic (showing the direction of the joists), I can trace the load path. If it's unclear, I will guide you on exactly which areas to inspect to provide a 100% accurate analysis.
What happens if the report shows my foundation can't handle the new point load?
If the analysis shows the existing floor or foundation is insufficient, I don't just stop there. I will design a Foundation Strengthening Plan (such as a new concrete pad or "blocking") to ensure the weight is safely transferred to the earth.