Browse categories
Explore
Fiverr Pro
English
$
USD


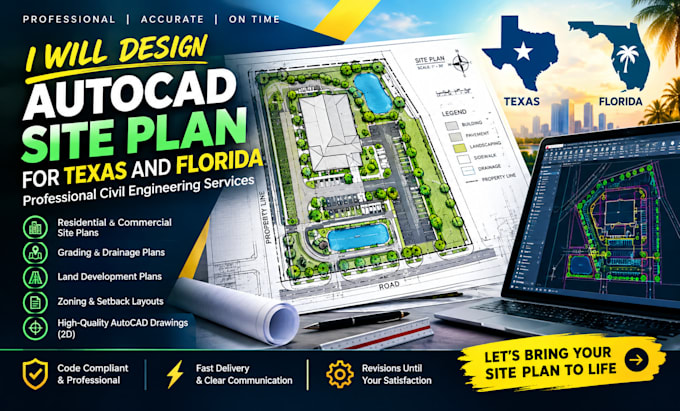
Need a professional AutoCAD site plan for a Texas or Florida property?
I will design a clean, accurate, and well organized 2D site plan based on your survey, sketch, PDF, measurements, property information, or reference files.
My site plan service can include:
I work with residential and commercial properties and can create new site plans, redraw existing plans, or revise your current site plan.Ideal for homeowners, property owners, builders, contractors, developers, and real estate professionals.
Please send your available property information before ordering so I can confirm the project scope and provide the appropriate package.
Please inform the freelancer of any preferences or concerns regarding the use of AI tools in the completion and/or delivery of your order.
Site Plan Designer AutoCAD Civil 3D Residential Commercial Plans
Languages
What do you need to start my site plan?
I need your property survey, sketch, PDF, dimensions, measurements, existing plan, or other available property information.
Can you design residential and commercial site plans?
Yes. I can create site plans for residential and commercial properties based on the project requirements.
Will I receive an editable AutoCAD file?
Yes. The Standard and Premium packages include an editable DWG source file.
Can you revise an existing site plan?
Yes. I can redraw, update, or revise an existing site plan based on your requirements.
Do you provide Texas and Florida site plans?
Yes. I specifically offer AutoCAD site plan drafting for properties in Texas and Florida.