Browse categories
Explore
Fiverr Pro
English
$
USD
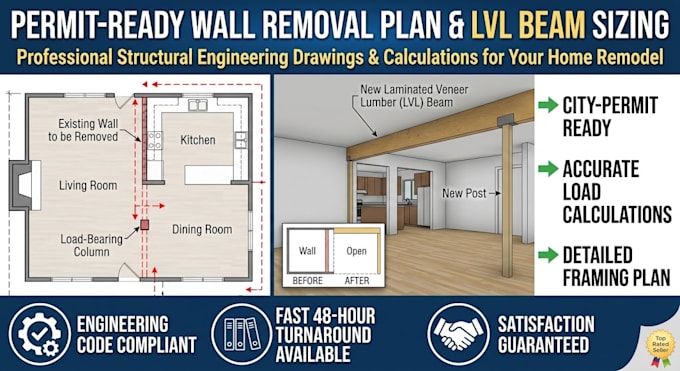
Planning to open up your space by removing a load-bearing wall? You need accurate engineering plans that local building departments will approve without hesitation. I provide professional, permit-ready load-bearing wall removal plans and precise LVL beam sizing tailored to your exact residential framing structure.
Whether you are a homeowner, general contractor, or real estate investor, I ensure your project is completely structurally sound and code-compliant. Avoid costly inspection delays and structural failures with reliable load calculations and clear drafting. Fast turnarounds and responsive communication are fully guaranteed.
Whats Included in My Professional Service:
Lets bring your open-concept remodeling vision to life safely and efficiently. Please Contact Me Before Ordering so we can review your blueprints, photos, and exact project scope!
Project scale:
Building
Building type:
Residential
•
Commercial
•
Industrial
Material speciality:
Concrete
•
Wood
Please inform the freelancer of any preferences or concerns regarding the use of AI tools in the completion and/or delivery of your order.
What information do you need from me to get started?
I just need basic floor plans or rough dimensional sketches of the span, photos of the wall, and details regarding what sits directly above and below the wall (e.g., attic space, second story, basement, or crawlspace).
Can you size steel beams (W-beams) as well as LVL beams?
Absolutely. Whether your project requires laminated veneer lumber (LVL) or structural steel W beams due to exceptionally long spans or tight ceiling clearances, I calculate and specify both along with proper connection hardware.
