Browse categories
Explore
Fiverr Pro
English
$
USD

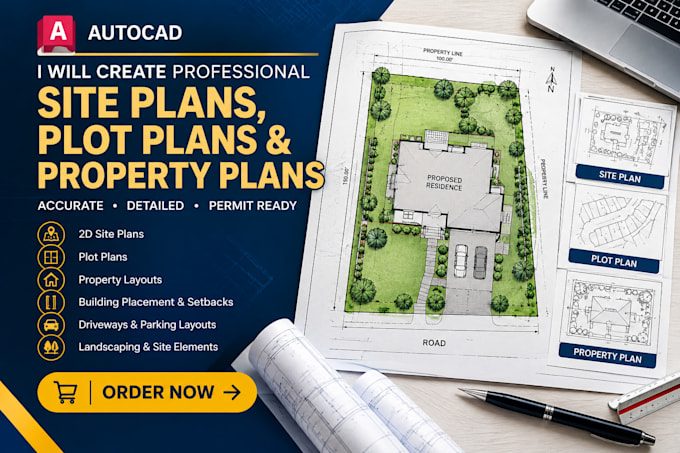

Need a precise site plan or plot plan for a building permit, HOA review, or property layout? I will turn your satellite images, tax maps, or rough surveys into a professional, industry-standard AutoCAD site plan. Drawings clearly show property boundaries, setbacks, existing structures, proposed additions, driveways, and easements. Every plan is drafted manually with precise coordinates and scalingno messy auto-tracing. Please message me with your property address or survey sketch before ordering so we can discuss your specific project needs!
Fiverr does not screen freelancers in this category. Please verify qualifications and discuss requirements with the freelancer before ordering, including any preferences regarding the use of AI tools.
Civil Engineer and Architectural Designer Permit Plans
Languages
Do you do on-site land surveying?
• • No, I do not perform physical land surveys. I am a digital drafter. I use your existing survey records, legal descriptions, tax maps, or GIS satellite data to create your digital AutoCAD files.
Can you find my property boundaries if I don't have a survey?
• If you provide your exact street address or parcel identification number, I can usually pull basic public GIS maps or satellite layouts to use as a baseline drafting reference.
Will this site plan work for city permit approvals or HOA reviews?
• • Yes! These drawings are drafted to architectural standard layouts showing critical dimensions like setbacks and property lines, which are typically required for basic site layout modifications and zoning reviews.
Can you add a proposed building or extension to the site plan?
• • Yes. If you provide the dimensions or floor plan of the new structure (like an ADU, deck, pool, or garage), I can accurately place it onto the site plan according to your required setbacks.
