Browse categories
Explore
Fiverr Pro
English
$
USD

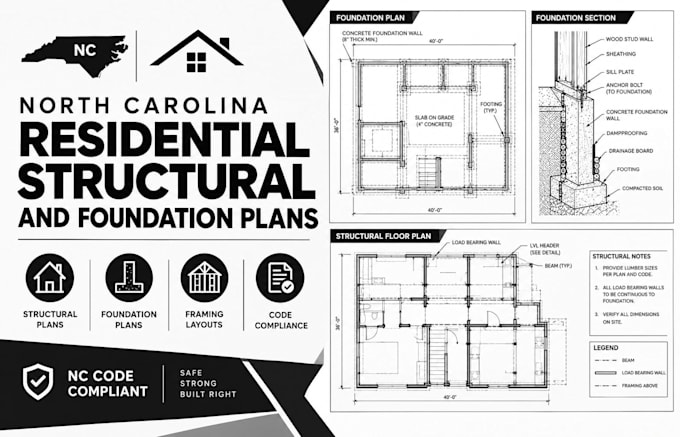
Are you building an addition, setting up a new foundation, or modifying the framing of your North Carolina home? Securing residential permits across NC towns and counties requires highly detailed structural documentation that local code officials can confidently review.
I offer professional structural engineering plans engineered specifically for North Carolina homes. I analyze your project requirements to produce high-quality layouts that align perfectly with the North Carolina State Residential Code and local municipal amendments.
What I offer:
Residential foundation plans (slab-on-grade, crawlspace, or crawlspace-to-basement)
Concrete footing sizing, reinforcement details, and retaining wall configurations
Floor and roof framing layout design (LVL, engineered joists, or dimension lumber)
Comprehensive load path detailing to connect framing seamlessly to your foundation
Whether you are navigating a simple back-porch extension or a comprehensive custom residential addition, I deliver crisp, actionable structural drawings ready for your building department and contractor.
Note: Please contact me before placing an order to discuss your location, site conditions, and project drawings
Fiverr does not screen freelancers in this category. Please verify qualifications and discuss requirements with the freelancer before ordering, including any preferences regarding the use of AI tools.
Architect
Languages
