Browse categories
Explore
Fiverr Pro
English
$
USD

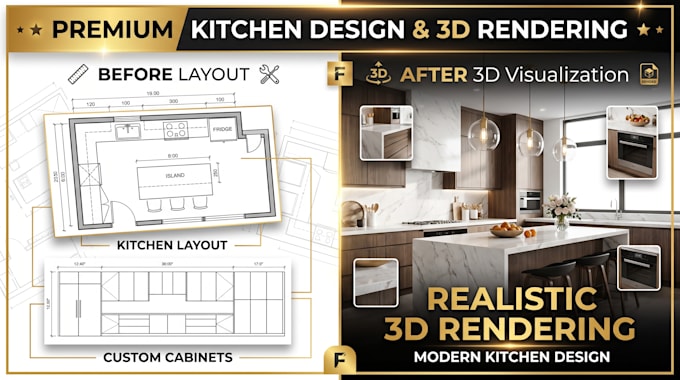
Transform your kitchen into a beautiful, functional, and practical space with a professionally designed layout and realistic 3D visualization. Whether you're remodeling an existing kitchen, building a new home, or planning custom cabinetry, I create detailed kitchen designs tailored to your space, lifestyle, and budget.
What you'll receive:
I focus on maximizing storage, improving workflow, and creating visually stunning kitchens that are ready for renovation or presentation.
Perfect for homeowners, contractors, builders, interior designers, and real estate professionals.
Order now or send me a message before placing your order. Let's create a kitchen you'll love for years to come!
Please inform the freelancer of any preferences or concerns regarding the use of AI tools in the completion and/or delivery of your order.
ARCHITECT
Languages
Do you redesign existing kitchens?
Yes, I can redesign your current kitchen for improved functionality and aesthetics.
Can you create custom cabinet layouts?
Absolutely. Every cabinet layout is designed specifically for your kitchen.
Can you work from a hand sketch?
Yes. A hand-drawn sketch is enough to get started.