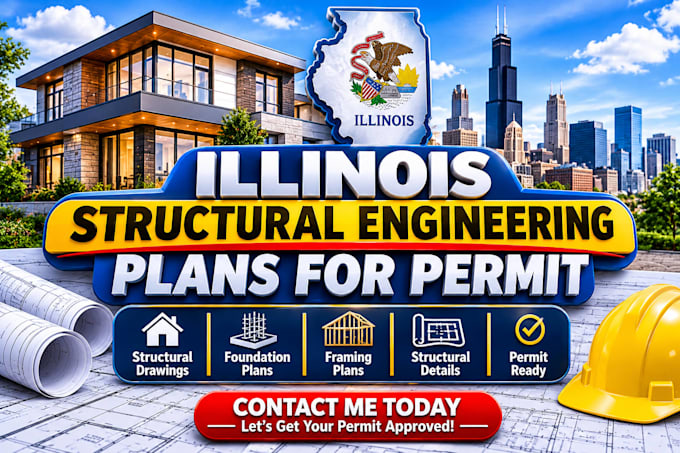
I will do city permit drawings as illinois structural engineering plans for permit plan

P
peter_james6831
P
peter_james6831
Peter James

About this gig

Need professional Illinois structural engineering plans and city permit drawings for your building project? I can help you prepare clear, detailed, and well-organized drawing sets based on your project requirements.


My services include:

  • Structural engineering drawings
  • Foundation and framing plans
  • Residential building permit plans
  • Structural details and sections
  • Construction drawing sets
  • Drawing revisions and updates


Whether you're planning a new construction, renovation, or structural modification, I focus on delivering accurate, organized documentation to support your permit submission process.


Contact me today with your project details, and let's get your permit drawings started!

Service verification and delivery style preference

Fiverr does not screen freelancers in this category. Please verify qualifications and discuss requirements with the freelancer before ordering, including any preferences regarding the use of AI tools.

Get to know Peter James

Peter James

Precision in Every Plan, Excellence in Every Design

  • FromUnited States
  • Member sinceNov 2026
  • Languages

    English
Looking for precise, professional building designs and detailed permit drawings? I'm here to help! I provide architectural design, civil and structural drafting, and building documentation services. My expertise includes residential plans, floor plans, elevations, sections, structural framing, foundation plans, and 3D visualization. I focus on technical accuracy, practical solutions, quality presentation, and clear communication. Every project receives careful attention and a tailored approach to meet your requirements. Let's bring your vision to life!