Browse categories
Explore
Fiverr Pro
English
$
USD

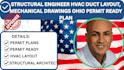
Need professional structural engineer and HVAC layout drawings for your residential or commercial project? You've come to the right place. I create accurate, code-conscious permit ready construction documents designed to support a smooth approval process, including projects in Ohio and other U.S. locations.
My services include structural framing plans, foundation plans, beam and column layouts, roof framing, HVAC duct layout, mechanical drawings, ventilation layouts, equipment placement, and coordinated permit plans. Every drawing is prepared with precision, attention to detail, and industry-standard CAD/BIM software to ensure clarity and quality.
Why choose me? I provide clear communication, fast delivery, accurate drafting, and professionally organized drawing sets tailored to your project requirements.
Let's work together to create professional permit ready structural and mechanical drawings that meet your project needs. Contact me before placing your order so we can discuss your require
Please inform the freelancer of any preferences or concerns regarding the use of AI tools in the completion and/or delivery of your order.
Structural Engineer
Languages