Browse categories
Explore
Fiverr Pro
English
$
USD
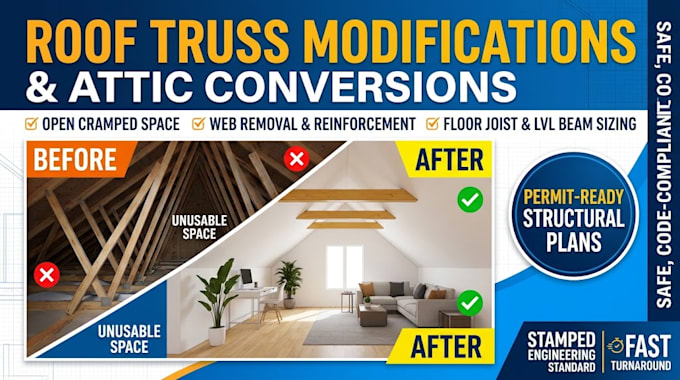
Are you planning an attic conversion but blocked by prefabricated Fink or W roof trusses? Modifying structural truss webs without precise calculations can compromise your roof's integrity and fail building inspections.
I deliver safe, code-compliant roof truss modifications and structural plans designed to transform your attic into functional living space.
What I Provide:
Why Choose This Service?
Every layout is calculated for structural safety and tailored to local building requirements. Whether you are a homeowner, contractor, or real estate investor, you receive clear, actionable drawings that builders can execute.
Please contact me before ordering to discuss your truss profile, pitch, and span for an accurate assessment.
Project scale:
Building complex
Building type:
Residential
•
Commercial
•
Industrial
Material speciality:
Concrete
•
Wood
Please inform the freelancer of any preferences or concerns regarding the use of AI tools in the completion and/or delivery of your order.
Can I remove truss webs without replacing them with support beams?
No. Web members are under continuous tension and compression. Removing them without engineered support (such as sistered rafters, LVL beams, or knee walls) will cause roof sagging or structural failure. I calculate exact load transfers to keep your roof safe.
Will these structural plans be suitable for building permits?
Yes. I deliver professional structural framing drawings complete with dimensions, material specifications, connection details, and load calculations tailored for city permit submission.
What if my local building department requests modifications?
Standard and Premium packages include revision support to handle structural review feedback from your local plan checker to ensure smooth permit approval.
