Browse categories
Explore
Fiverr Pro
English
$
USD

ARCHITECTURAL, MEP & STRUCTURAL BLUEPRINTS FOR CITY PERMIT
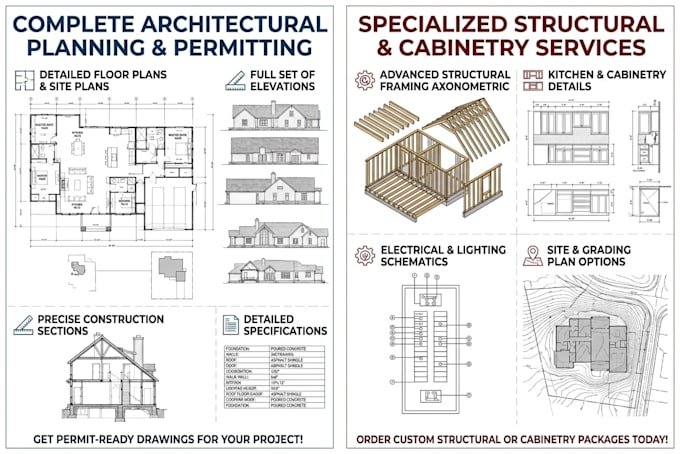
Are you looking for a professional Architect to prepare accurate architectural plans and City permit drawings for your residential or commercial project? We specialize in clear, code-compliant Architectural and construction drawings, including house plans, for new builds, renovations, ADUs, and Deck/Patio/Shed projects using precise AutoCAD 2D Drawings.
Our Blueprints Include:
Our Services Include:
Feel free to contact us now and lets get started
THANK YOU :)
Fiverr does not screen freelancers in this category. Please verify qualifications and discuss requirements with the freelancer before ordering, including any preferences regarding the use of AI tools.
architectural plans
Languages
What do you need to start my project?
I need your sketches, measurements, existing drawings, survey documents, reference images, and a description of what you want. These details help me create accurate architectural plans.
Can you create city permit drawings?
Yes. I can prepare professional city permit architectural and construction drawings based on your project's requirements and the information you provide.
Can you create house plans from a sketch?
Yes. I can turn your hand sketch, PDF, or reference drawing into a clean house plan, blueprint, or AutoCAD 2D drawing.
What file formats do you provide?
Depending on your package, I can provide PDF, DWG/AutoCAD, and commonly requested image formats.
Can you revise an existing architectural plan?
Yes. I can modify, update, or redraw existing architectural plans, blueprints, and AutoCAD 2D drawings according to your requirements.