Browse categories
Explore
Fiverr Pro
English
$
USD

1 order in queue


United States
Really happy with the work. Peter understood my requirements, followed the reference closely, and delivered a clean 2D AutoCAD site plan for Lot 1 & 2. The...
United States
Excellent work and a smooth experience from start to finish. Peter understood the requirements, followed the reference carefully, and delivered clean 2D AutoCAD...
United States
Great experience working with Peter. The communication was clear throughout the project, and the seller understood the requirements from the beginning. The...
Need a site plan for a permit, property improvement, or HOA approval? A wrong setback, missing dimension, or unclear property layout can send a permit application back for corrections or force you to redraw the entire plan. I turn your survey, plat, sketch, aerial map, or existing drawing into a precise 2D site plan or plot plan that clearly communicates the property, structures, access, setbacks, and required site information. From city permit submissions to ADU projects, property improvements, landscape layouts, and lot subdivisions, I draft the plan around what your project actually needs.
WHAT I CAN DRAW
WHAT YOU GET
Have a survey, sketch, plat? Send it before ordering. I'll check it and recommend the right package.
Please inform the freelancer of any preferences or concerns regarding the use of AI tools in the completion and/or delivery of your order.
Accurate Drawings Clear Plans Ready for the Next Step
Languages
What do you need to start?
Send your survey, plat, sketch, aerial image, measurements, or existing drawing. I’ll review the information and use it to build the site plan around your project needs.
Can you make a site plan for city permit or HOA approval?
Yes. I can draft the site plan around the information and requirements you provide, including property boundaries, setbacks, structures, access, and other required site details.
Can you work from a hand sketch or image?
Yes. You can send a hand sketch, photo, PDF, plat, survey, or aerial map. I’ll use the available information as the basis for the drawing.
Can you show setbacks and property dimensions?
Yes. I can include property boundaries, setbacks, dimensions, structures, driveways, parking, landscape features, and other site elements required for your project.
What file formats do you provide?
You can receive a clean PDF drawing, with DWG/AutoCAD or other requested formats available depending on the package and project requirements.
Can you make revisions?
Yes. Revisions are handled according to your selected package. I’ll adjust the drawing to match the agreed requirements and information provided for the project.
| (3) | ||
| (0) | ||
| (0) | ||
| (0) | ||
| (0) |
parkerchole
United States
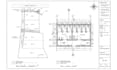
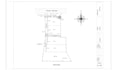
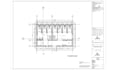
Really happy with the work. Peter understood my requirements, followed the reference closely, and delivered a clean 2D AutoCAD site plan for Lot 1 & 2. The communication was straightforward, and the seller was careful with the details and measurements. Everything was delivered as agreed, and I’m satisfied...
$50
Price
2 days
Duration


Seller's Response
parkerchole
United States
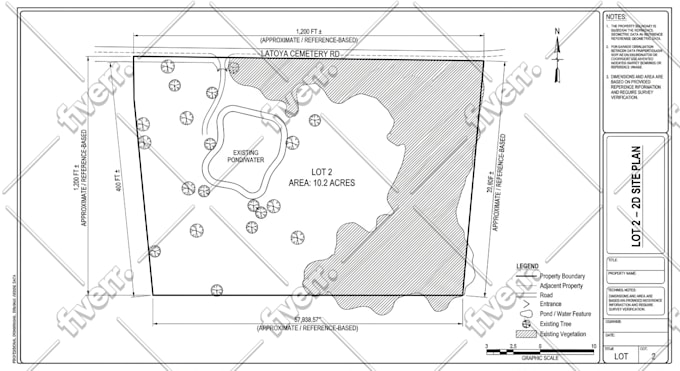
Excellent work and a smooth experience from start to finish. Peter understood the requirements, followed the reference carefully, and delivered clean 2D AutoCAD site plans for both lots. Communication was clear, revisions were handled well, and the final drawings were organized and easy to review. I’m...
$50
Price
2 days
Duration
Seller's Response

isaacbrain_
United States
Great experience working with Peter. The communication was clear throughout the project, and the seller understood the requirements from the beginning. The first draft was shared for review, and the seller followed the approved direction carefully. The final aerial visualization was clean, professional,...
$50
Price
1 day
Duration

Seller's Response
| (3) | ||
| (0) | ||
| (0) | ||
| (0) | ||
| (0) |
parkerchole
United States
Really happy with the work. Peter understood my requirements, followed the reference closely, and delivered a clean 2D AutoCAD site plan for Lot 1 & 2. The communication was straightforward, and the seller was careful with the details and measurements. Everything was delivered as agreed, and I’m satisfied...
$50
Price
2 days
Duration
Seller's Response
parkerchole
United States
Excellent work and a smooth experience from start to finish. Peter understood the requirements, followed the reference carefully, and delivered clean 2D AutoCAD site plans for both lots. Communication was clear, revisions were handled well, and the final drawings were organized and easy to review. I’m...
$50
Price
2 days
Duration
Seller's Response
isaacbrain_
United States
Great experience working with Peter. The communication was clear throughout the project, and the seller understood the requirements from the beginning. The first draft was shared for review, and the seller followed the approved direction carefully. The final aerial visualization was clean, professional,...
$50
Price
1 day
Duration
Seller's Response


