Browse categories
Explore
Fiverr Pro
English
$
USD

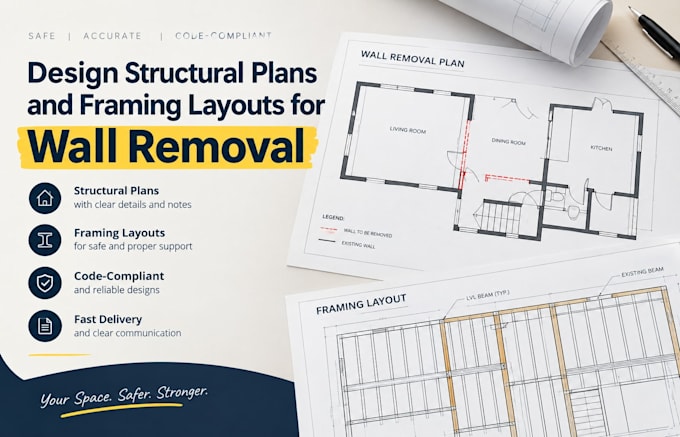

Are you planning a home renovation or open-concept remodel? I provide professional, permit-ready structural plans and framing layouts for removing load-bearing walls safely. As a qualified structural designer, I ensure your home modifications maintain complete structural integrity while matching your local building codes.
What this gig offers:
Detailed structural framing layouts and member specifications
Multi-span beam, column, and foundation pad calculations
Clean, professional 2D structural drawings in PDF and DWG formats
Clear, actionable instructions for your general contractor
Whether you are installing an engineered wood beam (LVL, PSL) or a heavy-duty steel I-beam, my detailed calculation sheets and framing plans will give your local building department and contractor exactly what they need to succeed.
Why work with me?
Code-compliant engineering practices
Dedicated support until permit approval
High-quality, clear blueprints
Ensure your property remains safe, sound, and compliant. Let us transform your living space together. Order today to get your structural drafting started.
Fiverr does not screen freelancers in this category. Please verify qualifications and discuss requirements with the freelancer before ordering, including any preferences regarding the use of AI tools.
Architect
Languages
