Browse categories
Explore
Fiverr Pro
English
$
USD

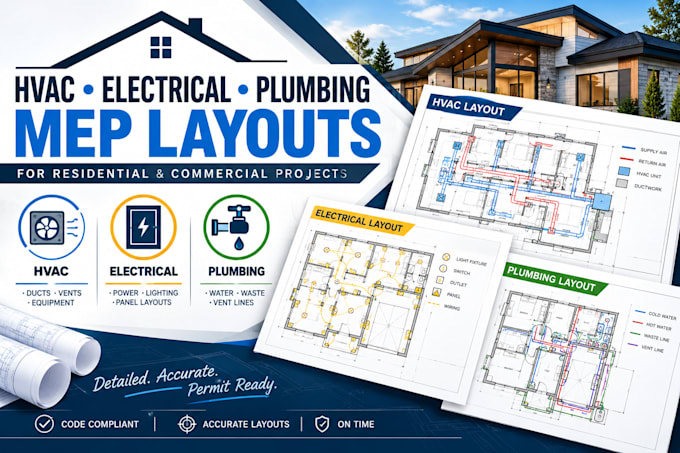
Need professional MEP layouts for your building project? I will prepare precise HVAC, electrical, and plumbing drawings coordinated seamlessly with your provided architectural floor plans, framing systems, or structural information.
Properly mapped utility lines prevent expensive construction conflicts on site. I specialize in converting your mechanical design notes, electrical panel schedules, plumbing layouts, or manual system sketches into clean, organized 2D CAD blueprint sheets. My drawings clearly detail service routes, fixture connections, and equipment placements.
What I offer in this gig:
Detailed electrical floor plans showing light fixtures, switches, and panels
Complete plumbing layouts mapping out water supply lines and drain runs
HVAC mechanical drawings tracking duct sizing, registers, and unit placement
Coordinated MEP plans with clear utility symbols and annotations
Deliverables in print-ready PDF, high-res JPG, and editable DWG formats
Please message me before ordering to share your architectural files. Lets coordinate your building services.
Fiverr does not screen freelancers in this category. Please verify qualifications and discuss requirements with the freelancer before ordering, including any preferences regarding the use of AI tools.
Architect
Languages
