Browse categories
Explore
Fiverr Pro
English
$
USD


Welcome
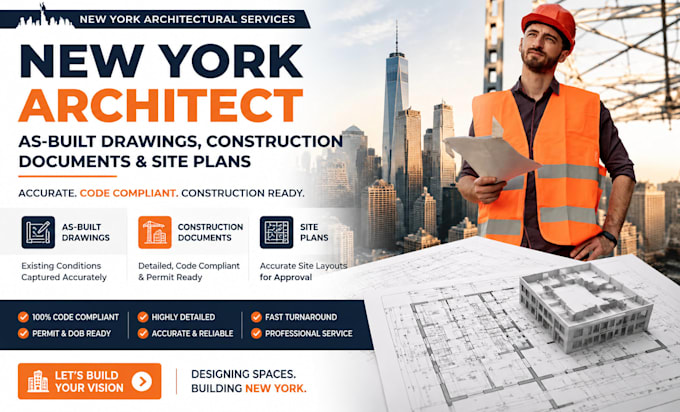
Need professional New York as-built drawings, construction documents and site plans?
I provide accurate architectural drafting services for homeowners, contractors, architects, developers, property managers and real estate professionals. Whether you need existing condition drawings, renovation documentation, construction documents or site plans, I deliver organized and detailed drawing packages tailored to your project.
Services Include
Why Choose Me?
Whether you're renovating a property, documenting an existing building, preparing for construction or updating architectural records, I can help deliver professional drawing solutions.
Message me today
Fiverr does not screen freelancers in this category. Please verify qualifications and discuss requirements with the freelancer before ordering, including any preferences regarding the use of AI tools.
Complete Building Design Team Floor Plans MEP HVAC Structural and Civil Engineer
Languages
What are as-built drawings?
As-built drawings document the actual existing conditions of a building after construction or modifications.
Can you update existing construction documents?
Yes. I can revise, update and organize existing drawings based on your project requirements.
Do you provide site plans?
Yes. Site plans and property layout drawings are included in Standard and Premium packages.
Can you work from sketches or PDFs?
Absolutely. I can convert sketches, PDFs and marked-up drawings into professional architectural documents.
Are submission-ready and licensed services available?
Yes. Project-specific submission and licensed services can be discussed separately depending on requirements and jurisdiction.
