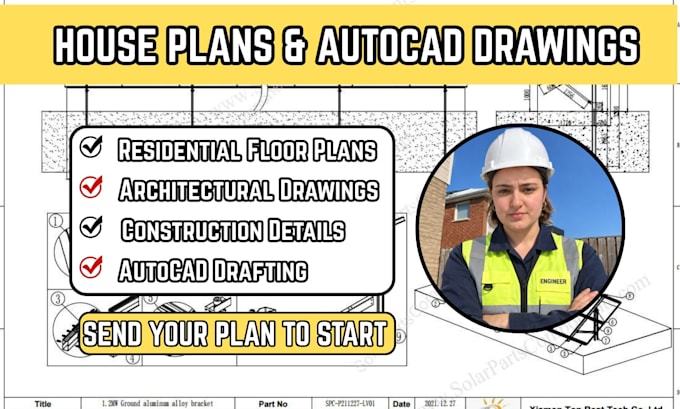
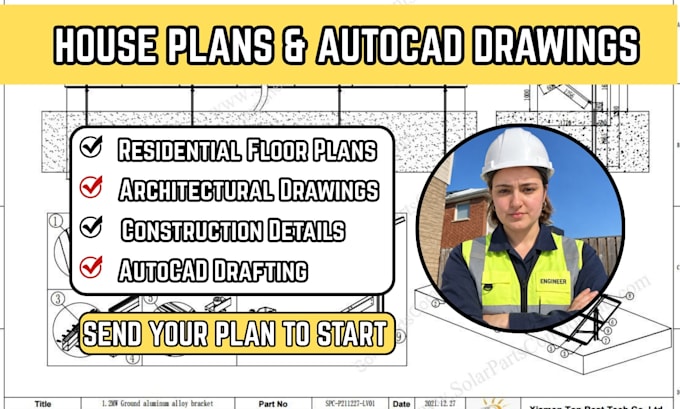
I will draw house plans, architectural and construction drawings in autocad

P
peteraje
P
peteraje
Emily Carter

About this gig

Need professional house plans, architectural drawings, or construction drawings?


I will create clean and accurate 2D AutoCAD drawings for residential projects, renovations, additions, and new construction.


Services include:


  • Floor plans & room layouts
  • Elevations & building sections
  • Construction drawings & details
  • AutoCAD drafting & PDF conversion


I can work from sketches, PDFs, images, measurements, or existing plans.


Fast communication Accurate drafting Professional presentation

Send your project details to get started!

Delivery style preference

Please inform the freelancer of any preferences or concerns regarding the use of AI tools in the completion and/or delivery of your order.

Get to know Emily Carter

Emily Carter

Civil and Structural Engineer AutoCAD, Permit and Construction Drawings

  • FromUnited States
  • Member sinceSep 2026
  • Avg. response time1 hour
  • Languages

    English
Hi, I’m Emily Carter, a civil and structural design specialist providing professional AutoCAD drafting, architectural plans, permit drawings, and engineering design coordination. I specialize in house plans, structural and civil drawings, foundation and framing plans, MEP coordination, and design reviews for U.S. projects. My focus is accurate drawings, clear documentation, practical solutions, and responsive communication.