Browse categories
Explore
Fiverr Pro
English
$
USD

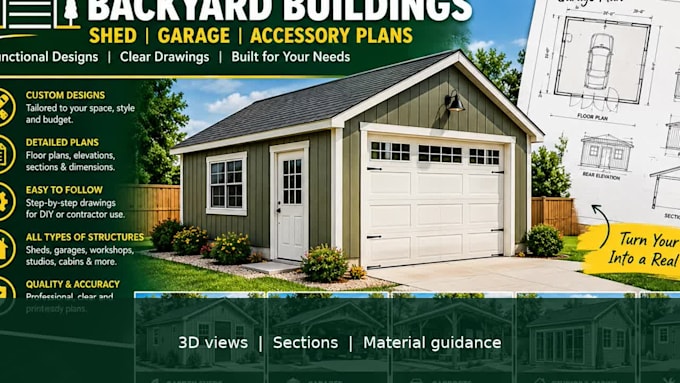
A backyard build or garage addition fails before breaking ground if your drawings do not account for real structural framing, roof loads, and site setbacks. I am an architectural draftsman specializing in drafting clean, dimensioned outbuilding plans, storage shed blueprints, and accessory dwelling unit layouts tailored to your exact project parameters.
What I Draft For Your Structural Package:
Sheds & Studios: Optimized layouts for modern home offices, workshops, tool sheds, and garden rooms.
Detached Garages: Multi-car detached garages, carports, and loft storage integrations.
Accessory Dwelling Units (ADU): Complete space-planning layouts for guest houses, granny flats, and cottage suites.
Technical Layers: Dimensioned 2D floor plans, 4-sided exterior building elevations, foundation footings, and structural roof framing layouts.
My Tool Suite: AutoCAD | SketchUp
Every blueprint set is drafted with strict attention to material scales, span charts, and wall cross-sections to ensure clear communication with your local building inspectors or framing contractors.
Message me with your rough pencil sketches, boundary sizes, or reference ideas before ordering
Fiverr does not screen freelancers in this category. Please verify qualifications and discuss requirements with the freelancer before ordering, including any preferences regarding the use of AI tools.
Architectural DraftsmannSpecializing in Permit Ready Backyard Sheds Garages
Languages