Browse categories
Explore
Fiverr Pro
English
$
USD


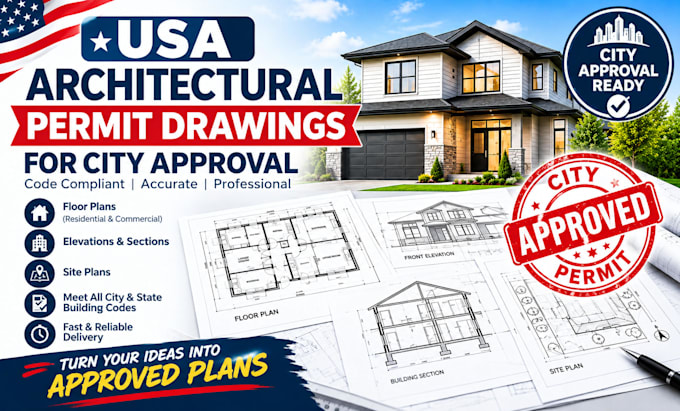
Need professional USA architectural permit drawings prepared for city review and permit submission? Youre in the right place. I create accurate, detailed, and professionally organized architectural drawings tailored to your project requirements.
I specialize in residential and commercial permit drawings, including floor plans, site plans, roof plans, elevations, sections, dimensions, construction details, and notes. Whether you need plans for a new home, ADU, addition, garage, renovation, or remodel, I can transform your sketches, PDFs, measurements, or existing drawings into clear CAD documentation.
My focus is accuracy, professional presentation, consistent detailing, and drawings suitable for the applicable permit submission process.
USA-focused architectural drafting
Permit-ready drawing sets
Floor plans, elevations & sections
Site and roof plans
Dimensions, notes & details
Residential & commercial projects
Professional CAD documentation
Send your project details, existing plans, measurements, and city requirements before ordering so I can recommend the right package.
Please inform the freelancer of any preferences or concerns regarding the use of AI tools in the completion and/or delivery of your order.
Licensed Engineer And Architectural Expert Permit Ready Plans
Languages
What do you need to start my project?
I need your project address/city, sketches or existing drawings, dimensions, project scope, and any available city or permit requirements.
What types of architectural drawings do you provide?
I provide floor plans, site plans, roof plans, elevations, sections, dimensions, construction details, notes, and complete architectural permit sets.
Do you work on residential projects?
Yes. I work on homes, ADUs, additions, garages, remodels, renovations, and other residential projects.
Can you prepare drawings from a sketch or PDF?
Yes. I can convert sketches, PDFs, images, measurements, or existing plans into professional architectural CAD drawings.
Are your drawings suitable for USA permit submission?
Yes, drawings can be prepared with the applicable project and jurisdiction requirements in mind. Local review and approval are determined by the relevant authority.
Can you work with my city requirements?
Yes. Please provide the city’s requirements, comments, checklist, or previous review notes so I can incorporate the relevant information.
Do you provide revisions?
Yes. Revisions are available according to the package selected and the agreed project scope.
Can you handle large or complete permit sets?
Yes. Contact me before ordering so I can review the project scope and provide the appropriate custom offer.
Do you provide engineering or PE stamps?
Engineering and professional stamps depend on the project, jurisdiction, and required licensed professional. Please contact me first to discuss your specific needs.
Can I contact you before placing an order?
Absolutely. Send your project details and requirements, and I’ll help you choose the right package.