Browse categories
Explore
Fiverr Pro
English
$
USD


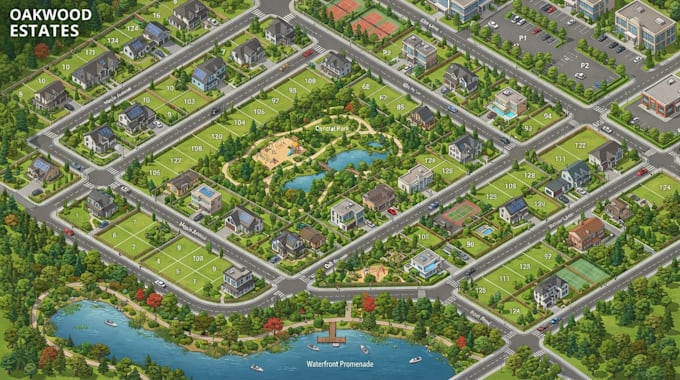
I specialize in designing custom property maps, vector maps, subdivision maps, tourist maps, and site plans tailored to your specific requirements. Whether you need a map for real estate, land development, engineering, tourism, presentations, or personal projects
WHAT I OFFER
WHY CHOOSE ME
If your project is large, highly detailed, or unique, please send me a message before placing your order. I will review your requirements and recommend the best package for your needs.
I'm committed to delivering professional map designs that meet your expectations and help bring your project to life.
Order now, and let's create a high quality map together!
Please inform the freelancer of any preferences or concerns regarding the use of AI tools in the completion and/or delivery of your order.
Architectural Designer Real Estate Mapping Specialist
Languages
What types of maps do you design?
I design Property Maps, Plat Maps, Subdivision Maps, Vector Maps, Tourist Maps, Site Plans, Land Parcel Maps, and other custom maps based on your project requirements.
What files do I need to provide?
You can send a PDF, scanned document, hand sketch, image, survey drawing, blueprint, or any reference file. The clearer the reference, the more accurate the final map will be.
What file formats will I receive?
Depending on your package, you will receive high resolution PNG, PDF, and editable source files such as AI, SVG, or EPS. If you need another format, simply let me know before placing your order.
Can you redraw or convert my existing map into a vector file?
Yes. I can professionally redraw maps from scanned images, PDFs, sketches, or old documents and convert them into clean, fully editable vector files.
Can you make changes to my existing map?
Absolutely. I can update property boundaries, labels, roads, colors, symbols, legends, scale bars, and other map elements based on your instructions.
Do you provide editable source files?
Yes. Editable source files are included according to your selected package. If you require a specific format, please mention it before ordering.
Can you create a custom map from my requirements?
Yes. Every project is customized to your specifications. Whether you need a property map, tourist map, subdivision layout, or site plan, I will design it according to your instructions.
What if my project is large or highly detailed
For complex projects involving multiple maps or detailed layouts, please contact me before placing your order. I'll review your requirements and recommend the most suitable package.
Why should I contact you before placing an order?
Contacting me first allows us to discuss your project, review your files, confirm the scope of work, and ensure you select the right package. This helps avoid misunderstandings and ensures a smooth project from start to finish.