Browse categories
Explore
Fiverr Pro
English
$
USD


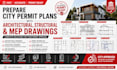
Professional permit drawings make the difference between repeated revisions and a smoother approval process. I prepare complete architectural, structural, and MEP city permit plans with coordinated documentation for residential and light commercial projects. Every drawing package is created with precision, clear detailing, and a strong focus on permit compliance and buildability.
Services Include:
Architectural Floor Plans
Site & Roof Plans
Elevations & Sections
Foundation & Framing Plans
Structural Details
HVAC, Electrical & Plumbing Plans
Garage Conversion & ADU Plans
Home Additions & Renovations
Permit Revisions & City Corrections
As-Built Drawings
AutoCAD & Revit Drafting
Why Choose Me?
Coordinated Permit-Ready Drawings
Attention to Detail
Fast Delivery
Professional Communication
High-Quality CAD & PDF Files
Please contact me before placing your order.
Please inform the freelancer of any preferences or concerns regarding the use of AI tools in the completion and/or delivery of your order.
Professional drafter
Languages
