Browse categories
Explore
Fiverr Pro
English
$
USD


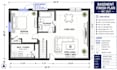
Most basement finish projects get delayed at the permit office for three reasons missing egress window details, drawings that skip IRC 2021 code references, or floor plans that do not show enough for a plan reviewer to approve.
This service fixes all three.
I draw basement finish plans built for permit submission in Colorado, Florida, Utah, and Illinois. Every drawing references IRC 2021 standards, includes proper egress window sizing and location, laid out exactly the way building departments expect.
Egress windows are the most cited reason for basement permit rejection. Every plan here treats them as a priority correct sill height, net clear opening dimensions, and window well sizing all called out to code.
Colorado and Utah drawings account for frost depth and below-grade wall considerations. Florida plans address moisture and flood zone notes. Illinois drawings align with Chicago-area IRC 2021 local amendments.
Whether you are finishing one room or a full basement with bedroom, bathroom and living area the drawings cover your full scope.
Message me before placing your order tell me your state, basement size, and rooms you are finishing and I will point you to the right package.
Fiverr does not screen freelancers in this category. Please verify qualifications and discuss requirements with the freelancer before ordering, including any preferences regarding the use of AI tools.
website designer
Languages
Do you cover all four states — Colorado, Florida, Utah and Illinois?
Yes, all four. Each state has slightly different local amendments to IRC 2021 and I design to meet each one. Share your city and county when you message me and I will confirm any local requirements specific to your jurisdiction.
Will the drawings be enough to pull a permit on their own?
In most cases yes these are permit-ready drawing sets. Some jurisdictions, particularly in Illinois, may require an architect or engineer stamp for certain scope sizes. I will let you know if that applies to your project once you share your location.
