Browse categories
Explore
Fiverr Pro
English
$
USD

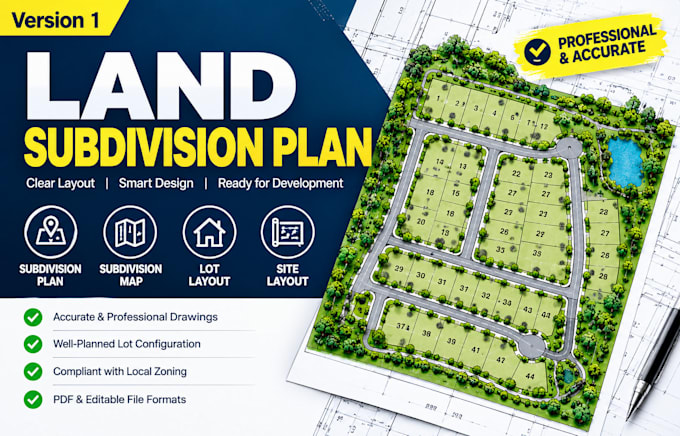
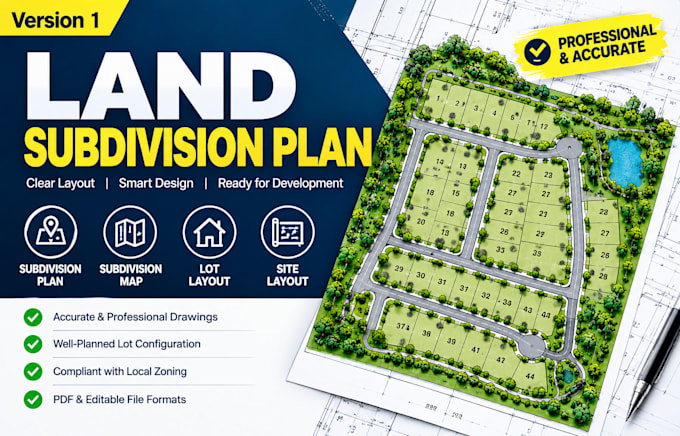
Struggling with delayed city approvals or poor layouts? As a certified designer, I turn raw plots into profitable, city-approved land subdivision plan layouts. Get a clean, investor-ready subdivision map optimized for maximum market value
Here is exactly what you get:
Get a professional land subdivision plan backed by precision accuracy and fast delivery to accelerate your timeline. Message me now to discuss your plot layout requirements before ordering.
Please inform the freelancer of any preferences or concerns regarding the use of AI tools in the completion and/or delivery of your order.
Senior Structural Engineer Permit Construction Plans Specialist
Languages
What do I need to provide for a land subdivision plan?
To start your land subdivision plan, please provide your property address, boundary coordinates, or an existing plot map. Sharing local zoning rules and your target number of lots helps me design an optimized subdivision layout that meets municipal codes quickly.
Can you modify a subdivision layout if city zoning requires it?
Yes. Every subdivision layout and subdivision map is crafted to be highly accurate. If your local government or city planning office requests adjustments to the setbacks or road widths, I will quickly modify the blueprints to ensure full zoning compliance.
In what file formats will I receive my subdivision map?
You will receive your complete subdivision map and lot subdivision layout in high-resolution, print-ready PDF formats. I also deliver the raw AutoCAD DWG vector source files, making it easy for your local engineers or surveyors to use the project data.
Do you design a lot subdivision for irregular or sloped parcels?
Absolutely. I specialize in complex land subdivision projects, including irregular property boundaries and sloped terrain. I strategically plan the lot subdivision boundaries to maximize buildable acreage, minimize waste, and boost investor returns.
How do we start my custom land subdivision plan project?
To get instant delivery and accurate pricing, please send me a message before ordering. We will review your site constraints and subdivision plan goals together. Once we align on the scope, you can choose a package to initiate production immediately.