Browse categories
Explore
Fiverr Pro
English
$
USD
HVAC Designer Mechanical MEP Drafting
Need professional HVAC drawings for your residential or commercial project?
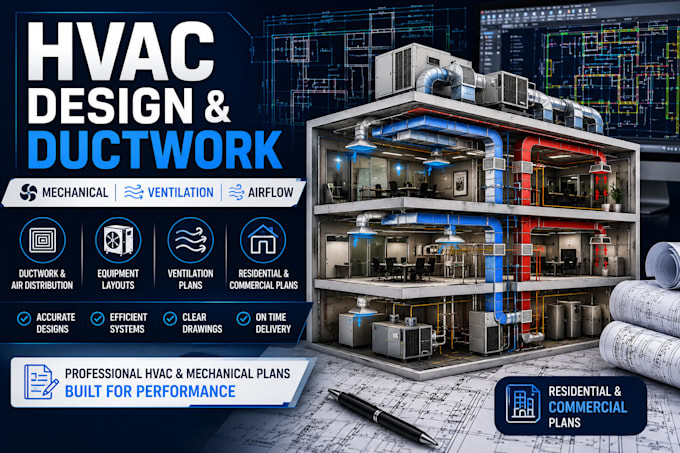
I provide detailed HVAC design, HVAC drawings, ductwork plans and mechanical drawings using AutoCAD and Revit. I help architects, contractors, developers and property owners transform architectural floor plans, sketches and project requirements into clear HVAC documentation.
MY HVAC SERVICES INCLUDE:
My focus is clear drawing organization, practical layouts, accurate drafting and coordination with the supplied architectural plans.
Please send your floor plan, project location and HVAC requirements before ordering so I can review your scope.

Project scale:
Building
Building type:
Residential
•
Commercial
•
Office & workspace
Please inform the freelancer of any preferences or concerns regarding the use of AI tools in the completion and/or delivery of your order.
Can you create HVAC plans from my floor plan?
Yes. Send your architectural PDF/DWG, dimensions and HVAC requirements.
Do you provide ductwork and ventilation layouts?
Yes. I can prepare duct routing, supply/return and ventilation layouts based on the agreed project scope.
Can you work in AutoCAD and Revit?
Yes. AutoCAD and applicable Revit deliverables can be provided depending on the project.
Do you handle residential and commercial HVAC projects?
Yes. I provide HVAC drafting for both residential and commercial projects based on the supplied specifications.
