Browse categories
English
$
USD
Connect to your AI


Have 2D floor plan but struggling to help clients picture the finished space?
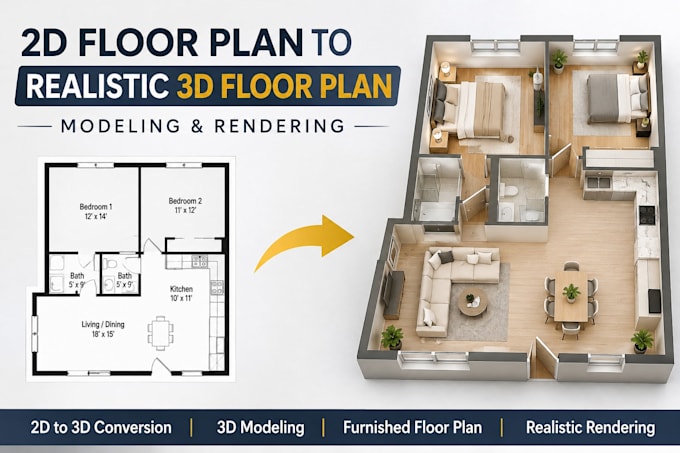
I turn your existing drawings, PDF plans or hand sketches into accurate, furnished 3D floor plans that make layouts easier to understand and properties easier to present.
Whether you're a real estate agent marketing an apartment, an architect presenting a house design, an interior designer planning furniture, or a homeowner preparing a renovation, I'll create clear 3D modeling and realistic rendering tailored to your project.
What you'll receive:
I work from your supplied dimensions and layout, keeping walls, doors and windows consistent with your plans. Need a SketchUp model, 3D interior visualization or an extra rendered view? Message me with your requirements for a custom quote.
Send your floor plan, dimensions and preferred style before ordering so we can confirm the right package. Let's turn your drawing into a visual clients can understand.
Fiverr does not screen freelancers in this category. Please verify qualifications and discuss requirements with the freelancer before ordering, including any preferences regarding the use of AI tools.
I bring Vision to life
Languages
Can you convert my 2D floor plan, PDF, or hand-drawn sketch into a realistic 3D floor plan?
Yes! I can convert your 2D floor plan, PDF, AutoCAD drawing, or hand-drawn sketch into a detailed 3D floor plan with furniture, realistic materials, and accurate room layouts. Please provide dimensions for accurate modeling.
Can you create a furnished 3D floor plan for my house, apartment, or real estate listing?
Absolutely! I create furnished 3D house and apartment floor plans for real estate agents, property developers, architects, and homeowners. Your 3D floor plan rendering will clearly showcase the room arrangement, furniture placement, and interior layout.
Do you provide editable SketchUp or other 3D model source files?
Yes. Editable 3D modeling source files are included in my Premium package. If you need a specific format such as SKP, FBX, OBJ, or another compatible format, please contact me before ordering to confirm availability.
Can you create realistic 3D interior rendering from an existing floor plan?
Yes! I can transform your existing architectural floor plan into a realistic 3D interior visualization with furniture, textures, lighting, and finishes. This is useful for interior design presentations, home renovations, and property marketing.