Browse categories
English
$
USD
Connect to your AI
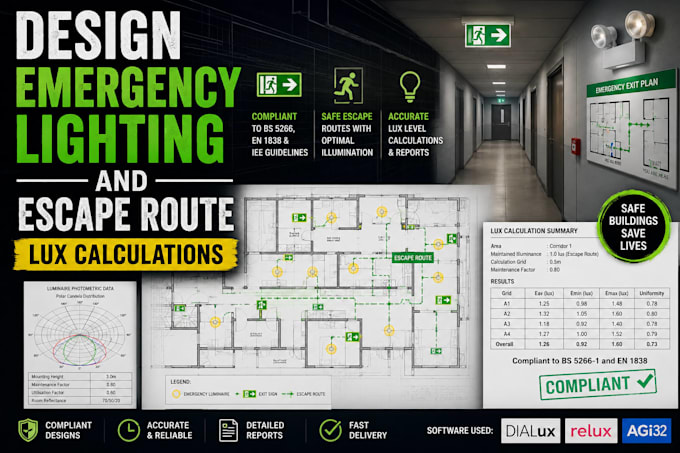
Emergency lighting compliance dictates project handovers, leaving zero margin for calculation errors. This gig provides specialized Dialux simulations focused purely on life safety systems, escape routes, and open-area anti-panic zones.
I map precise luminaire positioning to guarantee the mandatory 1-lux minimum along escape centerlines and 0.5-lux for anti-panic areas during power failures. The calculation accounts for precise battery-operated fixture drop-offs, ensuring exit signs and direction indicators maintain clear visibility distances. Using your floor plans, I isolate safety equipment locations, medical first-aid posts, and fire alarm call points to provide targeted high-illumination zones.
You receive full photometric proof showing uniformity ratios (1:40) and glare control limits required by local building authorities. I configure emergency maintenance factors explicitly to match strict regulatory codes, protecting your project from failing legal field inspections.
Project scale:
Building
Building type:
Residential
•
Commercial
•
Industrial
Please inform the freelancer of any preferences or concerns regarding the use of AI tools in the completion and/or delivery of your order.
