Browse categories
Explore
Fiverr Pro
English
$
USD
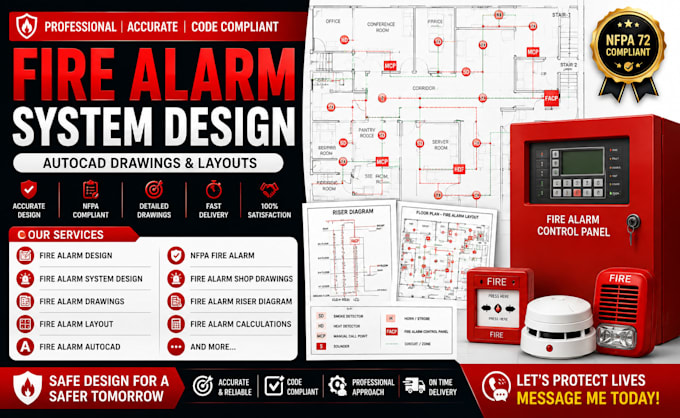
Need accurate and professional fire alarm system design and drawings for your project? You're in the right place.
I provide professional fire alarm design, fire alarm system layouts, AutoCAD drawings, fire alarm shop drawings, detector layouts, MCP and sounder/strobe placement, fire alarm zoning, riser diagrams, schematics, and fire alarm calculations.
I can work from architectural floor plans, PDF, DWG files, specifications, or your project requirements and prepare clear, organized drawings for coordination, review, and installation.
My Services Include:
I focus on accurate, detailed, and professional deliverables tailored to your project requirements.
Send me your drawings and requirements before ordering. Let's discuss your project and get started!
Building type:
Residential
•
Commercial
•
Office & workspace
Software:
AutoCAD
•
Revit MEP
•
SprinkCAD
•
AlarmCAD
•
Bluebeam Revu
Please inform the freelancer of any preferences or concerns regarding the use of AI tools in the completion and/or delivery of your order.
