I will design residential permit drawings and construction plans

P
petestephen
P
petestephen
stephen

About this gig

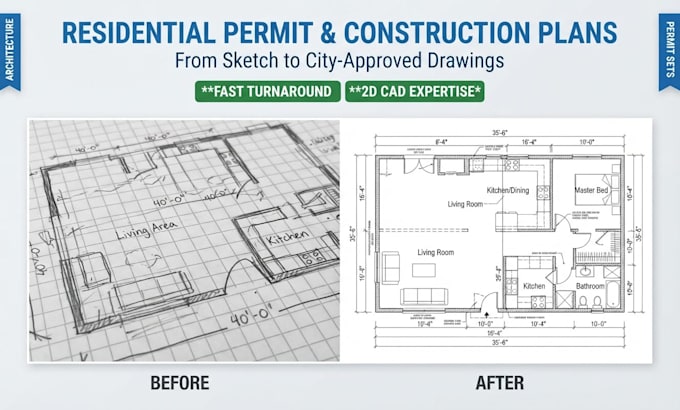
I will create organized residential drawing sets from your sketches, measurements, PDFs or existing plans, including floor plans, elevations, sections, roof plans, dimensions and supporting construction information for your project.

Service verification and delivery style preference

Fiverr does not screen freelancers in this category. Please verify qualifications and discuss requirements with the freelancer before ordering, including any preferences regarding the use of AI tools.

Get to know stephen

stephen

Architectural Designer and Project Manager Sustainable and Functional Spaces

  • FromUnited States
  • Member sinceOct 2026
  • Languages

    English
I am an Architectural Designer with a passion transforming visions into functional, aesthetically striking spaces. Expertise spanning residential and commercial design, I specialize in creating sustainable, building-code-compliant blueprints, 3D visualizations, and construction documents. My approach bridges the gap between creative artistry and technical precision. I work with clients, engineers, and contractors to ensure projects are delivered on time, within budget, and to the highest standard detailed CAD drafting, or photorealistic 3D renderings, I am here to bring your project to life.