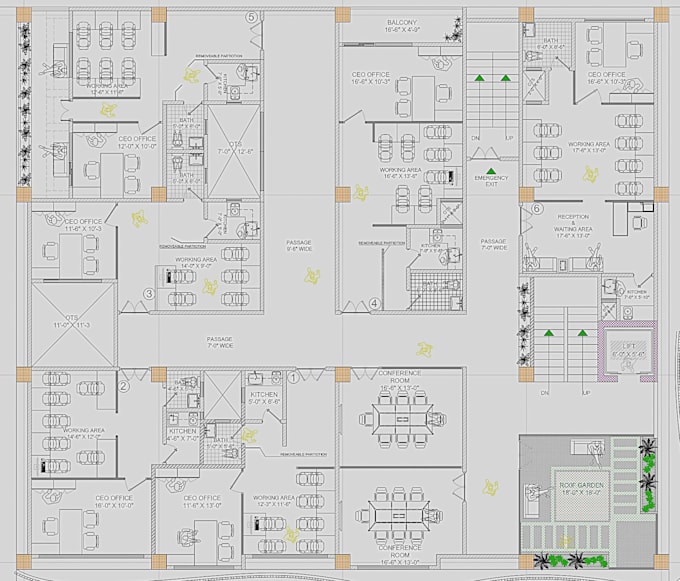
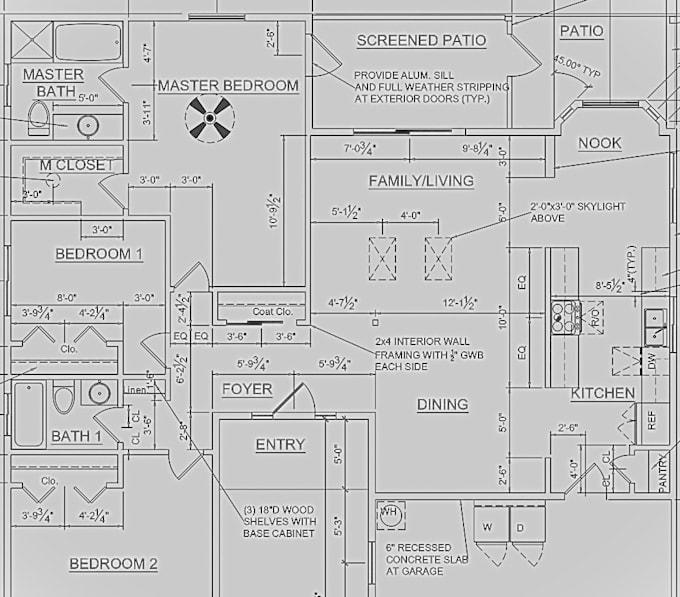
I will do 2d and 3d floor plan blueprints layout patio garage site plan elevation

P
petrafaber1
P
petrafaber1
petra

About this gig

Welcome!

Are you looking to design your house floor plan? This is the perfect gig to order and get the best possible result. I provide precise 2D and 3D floor plans, house layouts, detailed AutoCAD drawings, and realistic 3D visualizations for homeowners, builders, and real estate agents.


My services include :

  • 2D Floor Plan Drafting (AutoCAD, Revit)
  • House Plan Layouts (Residential, Commercial)
  • 3D Floor Plan Rendering with Furniture & Colors
  • Architectural 3D Visualization
  • MEP Drawings (Mechanical, Electrical, Plumbing)


please contact me before placing order

Service verification and delivery style preference

Fiverr does not screen freelancers in this category. Please verify qualifications and discuss requirements with the freelancer before ordering, including any preferences regarding the use of AI tools.

Get to know petra

petra

Architectural Exterior Interior Landscape Floor plan

  • FromGermany
  • Member sinceJun 2026
  • Languages

    German, English, Spanish, French
I am an architectural designer dedicated to transforming ideas into practical and visually striking spaces. My skills cover architectural drafting, space optimization, 3D visualization, façade development, and design presentation. I work on residential, commercial, and renovation projects, ensuring each design balances aesthetics, functionality, and efficiency. I provide detailed plans, elevations, sections, 3D renders, and design support, helping clients confidently move from concept to construction with clear and professional documentation.

Other Architecture & Interior Design Services I Offer