Browse categories
Explore
Fiverr Pro
English
$
USD

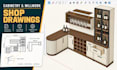

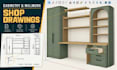
Welcome to my professional drafting studio! Are you a contractor or interior designer looking for precise 2D AutoCAD shop drawings? You are in the right place!
In the woodworking and custom cabinetry industry, accuracy is everything. A flawless design prevents costly manufacturing mistakes. I specialize in creating highly detailed architectural millwork and casework drawings tailored to your exact production standards.
What I provide in this gig:
Why choose my drafting services? I truly understand the technicalities of the trade. From residential upgrades to large commercial fit-outs, my autocad drafting ensures a seamless transition from concept directly to manufacturing. I guarantee fast delivery and strict attention to detail.
Please message me before placing an order to discuss your project scope. Let's build something amazing together today!
Fiverr does not screen freelancers in this category. Please verify qualifications and discuss requirements with the freelancer before ordering, including any preferences regarding the use of AI tools.
Precision in Every Pixel, Perfection in Every CAD Line
Languages
What information do you need from me to start the project?
To ensure accuracy, please provide architectural floor plans, rough hand sketches with dimensions, reference photos of the style you want, and any specific appliance or hardware specs.
Do you work with both Imperial (inches) and Metric (mm) systems?
Yes, absolutely! I am highly proficient in drafting with both the Imperial and Metric measurement systems. Please let me know your preferred system before we begin.
Can you create professional shop drawings from my rough hand sketches?
Yes! As long as your hand sketches include basic dimensions, clear layouts, and a brief explanation of your concept, I can transform them into highly detailed, manufacturing-ready AutoCAD drawings.
Will I receive the AutoCAD (.dwg) source file?
The AutoCAD source file is included by default in the Standard and Premium packages. If you order the Basic package, you can add the source file as an extra during checkout.
Can you detail specific hardware brands like Blum, Hafele, or Hettich?
Yes, I have extensive experience incorporating international hardware standards and joinery methods into my drawings. Just specify your preferred brand and model numbers.
Do you provide materials cut-lists or CNC programming files?
My primary gig covers 2D AutoCAD shop drawings (plans, elevations, and sections) for approval and assembly. Basic cut-lists can be provided as a custom extra, but I do not offer CNC machine programming.
What happens if I need to make changes to the design?
Each package includes a set number of revisions for minor adjustments (e.g., shifting a shelf or changing a dimension). Completely changing the initial design concept will require an additional fee.
Do you handle large commercial casework or B2B millwork projects?
Yes, I frequently work with contractors and woodworking shops on large-scale commercial fit-outs. If your project exceeds the Premium package scope, please message me for a custom offer.


