Browse categories
Explore
Fiverr Pro
English
$
USD
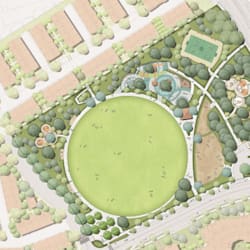
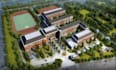
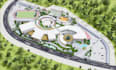
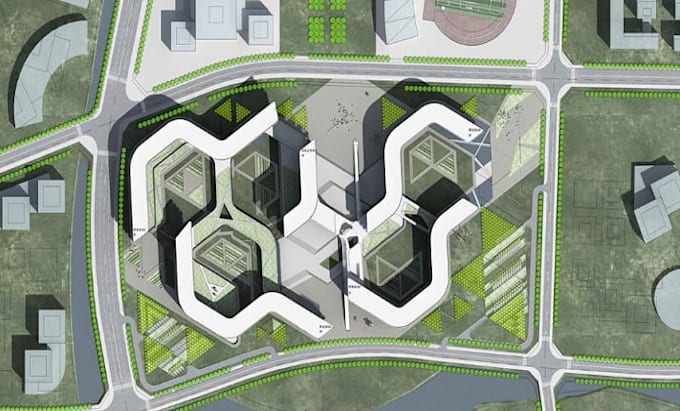
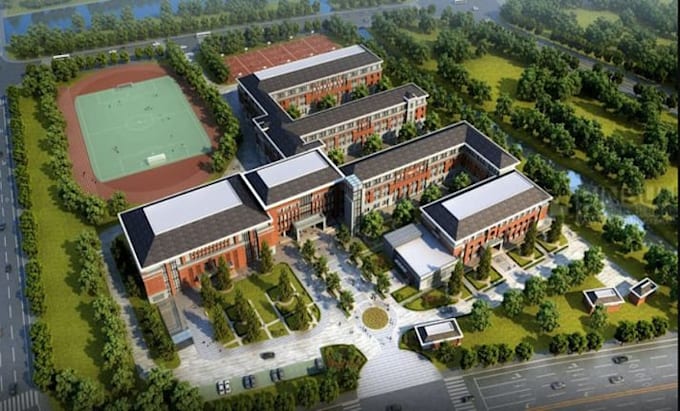
I create professional CAD site plans, property maps, subdivision layouts, RV park designs, neighborhood plans, and land development drawings for real estate and construction projects.
My goal is to provide clear, accurate, and visually attractive designs that help present your project professionally for marketing, planning, permits, and client presentations. I deliver high quality 2D and 3D site plan drawings with clean layouts and realistic details.
REQUIRED FILE;-
DWG, PDF, JPEG, sketches, floor plans, elevations, or reference images.
SOFTWARE I USE;-
AutoCAD | Revit | Archicad | SketchUp | Lumion | Enscape
Professional CAD Drafting | Architectural Visualization | Site Plan Design | Property Mapping | Land Development Drawings | Fast Delivery
Please inform the freelancer of any preferences or concerns regarding the use of AI tools in the completion and/or delivery of your order.
Graphic designer and cartography expert
Languages