Browse categories
Explore
Fiverr Pro
English
$
USD
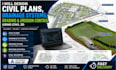
Stormwater drainage plans erosion and sediment control plans site grading plans
Looking for professional Civil 3D design services for your land development or infrastructure project? I will create accurate civil plans, drainage systems, grading plans, and erosion control drawings using AutoCAD Civil 3D that are prepared to industry standards.
Whether your project is residential, commercial, or infrastructure-related, I deliver well-organized, construction-ready drawings for planning and project execution.
My Services Include:
Why Choose My Service?
Whether you need a simple grading plan or a complete civil design package, I will provide reliable results with attention to detail and on-time delivery.

Project scale:
Building
Building type:
Residential
•
Commercial
•
Industrial
Material speciality:
Concrete
•
Other
Please inform the freelancer of any preferences or concerns regarding the use of AI tools in the completion and/or delivery of your order.
What do you need to start my project?
I need your site survey, project dimensions, existing CAD files (if available), design requirements, and any local standards.
What services are included in this gig?
I provide civil plans, drainage system design, grading plans, erosion and sediment control plans, site development drawings, and Civil 3D drafting.
Do you use AutoCAD Civil 3D?
Yes, all drawings are created using AutoCAD Civil 3D for professional accuracy and industry-standard quality.
Can you edit or update existing Civil 3D drawings?
Yes, I can modify, revise, or improve your existing DWG and Civil 3D files
