Browse categories
Explore
Fiverr Pro
English
$
USD
Stormwater drainage plans erosion and sediment control plans site grading plans
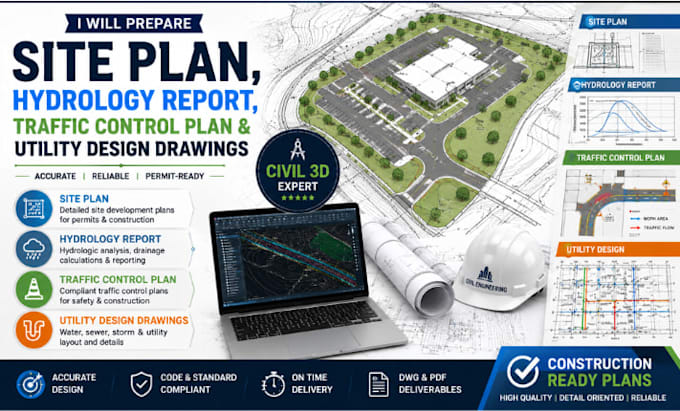
Need accurate and professional site plans, hydrology reports, traffic control plans, and utility design drawings for your civil drawing project? I will prepare high-quality drawings and documentation using AutoCAD Civil 3D for residential, commercial, and infrastructure developments.
I specialize in creating detailed civil plans for planning and construction. Every drawing is prepared with precision, industry-standard drafting practices, and careful attention to your project requirements.
Services I Offer
Why Choose My Service?
Whether you need a single site plan or a complete civil design package, i am committed to delivering professional, construction-ready drawings that meet your project goals and specifications.
Project scale:
Building
Building type:
Residential
•
Commercial
•
Industrial
Material speciality:
Concrete
•
Steel
Please inform the freelancer of any preferences or concerns regarding the use of AI tools in the completion and/or delivery of your order.
Do you use AutoCAD Civil 3D for all drawings?
Yes. All civil design drawings are prepared using AutoCAD Civil 3D, allowing for accurate grading, surface modeling, utility layouts, drainage design, and professional drafting that meets industry standards.
Can you revise my existing site plan or utility drawings?
Yes. If you already have existing drawings, I can modify, update, or improve them according to your new project requirements while maintaining drawing quality and consistency
What information do you need before starting my project?
To begin your project, I typically require the site survey or topographic survey, project location, site dimensions, existing CAD files (if available), architectural or concept plans, utility information, and your project requirements
Can you work from sketches, PDFs, or existing drawings?
Absolutely. I can create new drawings or update existing plans using sketches, scanned PDFs, hand-drawn layouts, aerial images, or existing AutoCAD files.
How do you ensure the quality of your work?
Every drawing is carefully reviewed for accuracy, proper layer organization, dimensions, annotations, and drafting quality before delivery. I focus on producing clear, professional, and construction-ready documents that align with your project requirements and industry standards.
