Browse categories
Explore
Fiverr Pro
English
$
USD


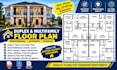
Need a duplex, triplex, or fourplex floor plan for your residential investment or new construction project?
I provide professional duplex and multifamily floor plan drafting for property investors, builders, developers, and homeowners.
MY SERVICES INCLUDE:
WHY CHOOSE ME?
WHAT I NEED: Please provide your sketches, dimensions, number of units and floors, preferred layout, and project location.
I work from supplied information. Site surveys, structural calculations, professional stamps, and permit approval are excluded unless agreed separately. Drawings requiring certification must be reviewed by an appropriately licensed professional.
Contact me before ordering to discuss your project and choose the right package.
Fiverr does not screen freelancers in this category. Please verify qualifications and discuss requirements with the freelancer before ordering, including any preferences regarding the use of AI tools.
ADU Plans and Residential Permit Plan Designer
Languages
What types of multifamily floor plans do you draft?
I focus on duplexes, triplexes, and fourplexes, including rental units, small residential investment properties, and new construction layouts.
Can you create a floor plan from my sketch?
Yes. Please provide a legible sketch with dimensions, room requirements, entrance locations, and any layout preferences. I will draft the plan based on the information supplied.
Can I use the drawings for a building permit?
The drawings may support your design or permit-preparation process, but acceptance depends on local requirements. Permit-ready documentation, professional review, and stamps are not automatically included.
What file formats will I receive?
PDF is available as agreed in your package. Editable DWG or other CAD formats can be included when specified in the selected package or custom offer.
Can you design a two-story duplex or fourplex?
Yes, subject to the agreed scope and available project information. Contact me before ordering to confirm the number of floors, units, drawing sheets, and deliverables.
