Browse categories
Explore
Fiverr Pro
English
$
USD


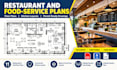
Need a professional floor plan for your restaurant, café, bakery, or commercial kitchen?
I create clear 2D restaurant and kitchen layouts from your sketches, dimensions, existing plans, and equipment requirements for project planning and permit coordination.
MY SERVICES INCLUDE:
Restaurant and café floor plans
Commercial kitchen layouts
Bakery and food prep plans
Seating and service-area layouts
Dimensions, labels, doors, and circulation
Existing and proposed floor plans
PDF and editable CAD files
WHY CHOOSE ME?
Clear, organized drawings
Customized layouts
Professional communication
Revisions based on package scope
PLEASE NOTE: Permit approval and professional stamping are not included unless agreed. Local requirements vary, and specialized architectural, structural, mechanical, plumbing, fire protection, or exhaust plans may require licensed professionals.
Message me before ordering to discuss your project requirements and deliverables.
Fiverr does not screen freelancers in this category. Please verify qualifications and discuss requirements with the freelancer before ordering, including any preferences regarding the use of AI tools.
ADU Plans and Residential Permit Plan Designer
Languages
Can you prepare restaurant floor plans for a building or health department permit?
Yes. I can prepare floor plan drawings for permit-submission coordination based on your project details. Requirements vary by jurisdiction, and approval is not guaranteed.
Can you design a commercial kitchen layout with equipment placement?
Yes. I can arrange supplied equipment, preparation areas, washing stations, storage, and service zones according to your requirements and available dimensions.
What do you need to start my restaurant floor plan?
Please provide the available floor plan or sketch, room dimensions, location, intended use, equipment list, seating capacity, and any applicable authority requirements.
Do you provide signed and stamped architectural or engineering plans?
Stamping is not included by default. Where required, the project must be reviewed and accepted by an appropriately licensed professional authorized in the relevant jurisdiction.
Can you revise an existing restaurant or bakery layout?
Yes. Send your existing drawings and explain the changes needed. I can revise the layout within the scope of your selected package.
