Browse categories
Explore
Fiverr Pro
English
$
USD
Civil Engineering Design for Residential Commercial Projects
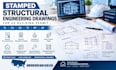
Need professional stamped structural engineering drawings for a US building permit?
I provide structural drawings, structural plans, structural calculations, structural analysis, and permit-ready engineering documents for projects in Florida FL, California CA, Georgia GA, Texas TX, New York NY, and Arizona AZ, subject to project requirements and applicable licensing.
Services Include:
I work from your architectural plans, existing drawings, project scope, and permit requirements to develop clear, professional structural documentation.
Send your plans and project details to get started.

Project scale:
Building
Building type:
Residential
•
Commercial
Material speciality:
Concrete
•
Steel
Please inform the freelancer of any preferences or concerns regarding the use of AI tools in the completion and/or delivery of your order.
What structural engineering services do you provide?
I provide structural engineering drawings, stamped structural plans, structural calculations, structural analysis, foundation plans, framing plans, beam and column design, and structural permit drawings for applicable projects.
Which states do you cover?
I provide services for projects in Florida FL, California CA, Georgia GA, Texas TX, New York NY, and Arizona AZ, subject to project requirements and applicable licensing.
Can you provide stamped structural drawings for permits?
Yes, where required and permitted, the appropriate licensed professional engineer can review and seal the structural engineering documents in accordance requirements.
What do you need to start the project?
Please provide your architectural drawings, existing plans, project address, scope of work, dimensions, site information, and any building department or permit requirements you have.
Can you handle structural modifications and repairs?
Yes. Services can include load bearing wall modifications, beam replacement, foundation repairs, structural reinforcement, framing changes, additions, and other structural alterations, depending on the project scope.
