Browse categories
Explore
Fiverr Pro
English
$
USD

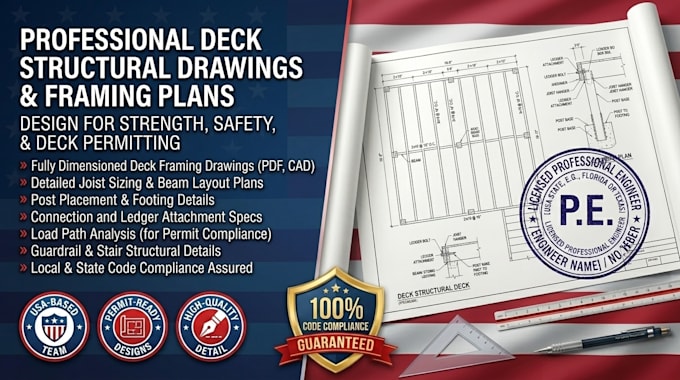

Hey there! Building a beautiful elevated deck is a fantastic home upgrade, but decks attached to houses face intense safety scrutiny. They must meet incredibly strict building code rules regarding ledger board attachments and post-to-footing connections to prevent catastrophic failures or structural collapses.
I create highly accurate raised deck structural plans and framing layout blueprints designed to secure quick construction approval and keep your family safe.I will detail your post sizes, beam spans, joist spacing, footing depths, and vital joist hanger schedules according to modern building safety codes. My professional blueprint layouts focus heavily on wind uplift resistance, lateral bracing, and flawless ledger connection math to eliminate all guessing on the job site.
My clear technical layouts reduce expensive material waste and structural assembly errors for your building crew, ensuring your outdoor oasis remains rock-solid for decades. Lets get your backyard expansion designed perfectly from day one.
Fiverr does not screen freelancers in this category. Please verify qualifications and discuss requirements with the freelancer before ordering, including any preferences regarding the use of AI tools.
Structural Engineering and Residential Design Specialist
Languages
