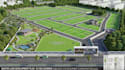
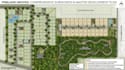
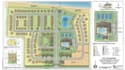
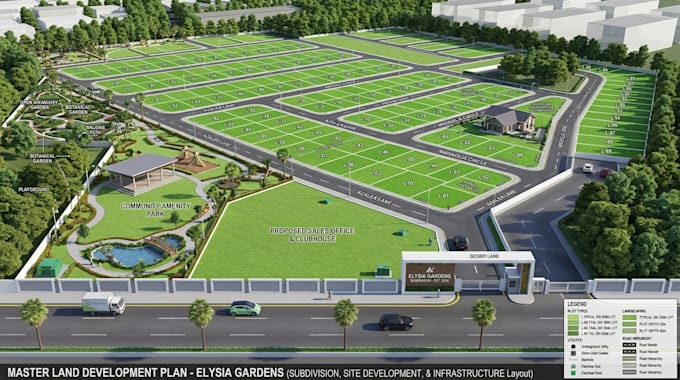
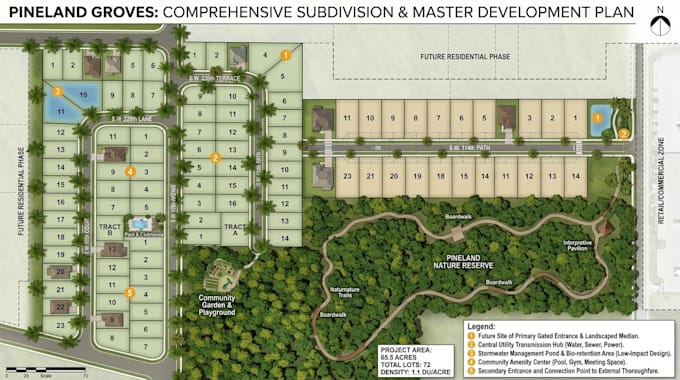
I will create land subdivision plans, site development plans and master plan layout

P
phillipdale66
P
phillipdale66
Phillip

About this gig

Hello and Welcome!

Are you looking for a professional land subdivision plan or site development drawing?

I provide high quality subdivision layouts, land development concepts, and CAD drawings for residential, commercial, and mixed use projects.

With expertise in AutoCAD Civil 3D and land planning, I help developers, architects, surveyors, and investors visualize their projects with accurate and professional drawings.


My services include:

  • Land subdivision planning
  • Residential subdivision layouts
  • Commercial site development plans
  • Parcel division concepts
  • Lot area calculations
  • Road and access planning
  • CAD drafting
  • Real estate presentation plans
  • GIS and Google Earth based mapping


You will receive:

  • Professional PDF drawings
  • DWG/DXF CAD files
  • Clean presentation layouts
  • Editable source files


Why choose me?

  • Professional CAD expertise
  • Attention to detail
  • Clear communication
  • High quality deliverables


Please contact me before ordering so we can discuss your project requirements.


Note:

This service provides conceptual planning and drafting support. Final approvals and legal certifications must be completed by licensed professionals according to local regulations.

Service verification and delivery style preference

Fiverr does not screen freelancers in this category. Please verify qualifications and discuss requirements with the freelancer before ordering, including any preferences regarding the use of AI tools.

Get to know Phillip

Phillip

Civil Engineer, Land Development, Site Plan and Subdivision Design Specialist

  • FromUnited Kingdom
  • Member sinceAug 2026
  • Avg. response time20 hours
  • Languages

    English, French
I am a professional Civil Design Specialist specializing in land development planning, subdivision layouts, site plans, CAD drafting, and real estate visualization. With expertise in AutoCAD, Civil 3D, GIS mapping, and architectural drafting, I help developers, architects, surveyors, and real estate professionals transform concepts into clear, professional, and presentation ready plans. My services include subdivision design, residential and commercial site planning, parcel layouts, grading concepts, aerial maps, and CAD drawings.

Other Architecture & Interior Design Services I Offer